6262 7th St N Oakdale MN 55128
Pictures are great, but to really get a feel for what this property is like, you should see it in person!
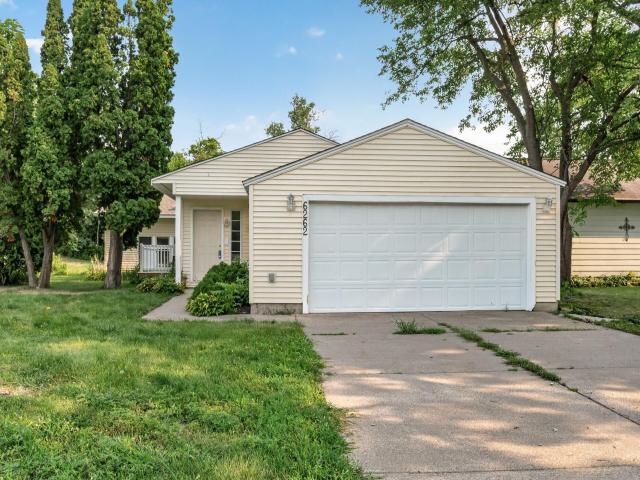
Property Description for 6262 7th Street N Oakdale MN 55128 - MLS# 7123698
Wonderful home within walking distance to Tartan High School and Tanners Lake with easy access to both 94 and 494 and a brand new roof! The open concept living room and dining room on the main level features easy to maintain LVP flooring, neutral paint colors and a sliding glass door that walks out to your deck. Just around the corner is a U-shaped kitchen with plenty of cabinets and countertops plus room for a small table and chairs. You'll pass by the convenient main floor laundry and half bath on your way to the back hallway. To the rear of the home you will step down into a fantastic primary bedroom addition with ensuite bathroom and in-floor heating. This space could also be utilized as a family room or office space. Upstairs are two more bedrooms - one with a cozy nook, perfect for reading or extra storage space - and a full bath. The fourth level of this multi-level home is unfinished, great for storage or finish this area for more living space. This lovely house could be your next home!
This listing has been entered by the following office: Keller Williams Premier Realty
The data relating to real estate for sale on this web site comes in part from the  Program of the Regional Multiple Listing Service of Minnesota, Inc. Real estate listings held by brokerage firms other than MnRealtyCo, LLC are marked with the or the
  and detailed information about them includes the name of the listing brokers.
All information provided is deemed reliable, but is not guaranteed and should be independently verified.
Copyright 2026 Regional Multiple Listing Service of Minnesota, Inc. All rights reserved.