4954 Grenwich Trail N Oakdale MN 55128
Pictures are great, but to really get a feel for what this property is like, you should see it in person!
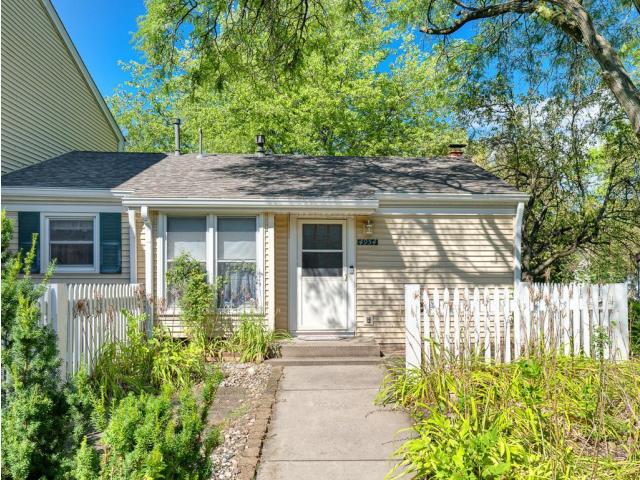
Property Description for 4954 Grenwich Trail N Oakdale MN 55128 - MLS# 7137691
Welcome to single-level living in this inviting end-unit home. This well-maintained property offers two bedrooms, including one with a cozy wood-burning fireplace and direct access to the living room. The open living and dining area features ceiling fans with remote-controlled lights, and the entire home has been freshly painted. Additional highlights include an updated bathroom with a ceramic tub-and-shower combination, newer bedroom lighting, a newer washer and dryer, a private deck, and access to a heated in-ground community pool. Guests will appreciate the ample visitor parking. Enjoy a short walk to the Gateway Trail and convenient proximity to parks, lakes, restaurants, Target, Cub, Caribou, the Friday Night Car Show, and Oakdale Nature Preserve. Come view this affordable one-level home today. Please allow additional response time, as one seller resides outside the country.
This listing has been entered by the following office: Edina Realty, Inc.
The data relating to real estate for sale on this web site comes in part from the  Program of the Regional Multiple Listing Service of Minnesota, Inc. Real estate listings held by brokerage firms other than MnRealtyCo, LLC are marked with the or the
  and detailed information about them includes the name of the listing brokers.
All information provided is deemed reliable, but is not guaranteed and should be independently verified.
Copyright 2026 Regional Multiple Listing Service of Minnesota, Inc. All rights reserved.