492 Holly Lane N Oakdale MN 55128
Pictures are great, but to really get a feel for what this property is like, you should see it in person!
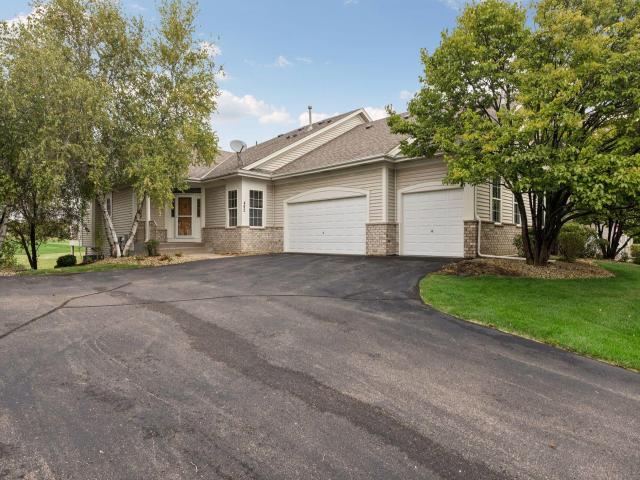
Property Description for 492 Holly Lane N Oakdale MN 55128 - MLS# 7147048
Wake up to beautiful views of Oak Marsh Golf Course in this beautiful townhome offering the ease of one-level living and a wonderful open floor plan. The kitchen with center island flows effortlessly into the dining and living areas, where walls of windows bring in natural light and showcase the picturesque golf course setting. The sunroom may quickly become your favorite room—a perfect place to enjoy morning coffee, unwind at the end of the day, and take in the views. The main-level primary suite is a relaxing retreat with a spa-like full bath and large walk-in closet. A second bedroom, half bath and convenient laundry complete the main level. The walkout lower level offers even more room to enjoy, with a spacious family room centered around a cozy fireplace and walks out to a private patio. A third bedroom, full bath, abundant storage and rare three-car garage complete this exceptional townhome. Beautiful views, easy living and a convenient location—it’s all here!
This listing has been entered by the following office: Edina Realty, Inc.
The data relating to real estate for sale on this web site comes in part from the  Program of the Regional Multiple Listing Service of Minnesota, Inc. Real estate listings held by brokerage firms other than MnRealtyCo, LLC are marked with the or the
  and detailed information about them includes the name of the listing brokers.
All information provided is deemed reliable, but is not guaranteed and should be independently verified.
Copyright 2026 Regional Multiple Listing Service of Minnesota, Inc. All rights reserved.