Want to see this property before or after the Open House ?
Already submit an offer? Click to view
arrow_back_ios
<--- Swipe to see next Photo --->
New Listing
arrow_forward_ios
Photo 1 of 31
Click the Main Image to View Larger
arrow_back_iosarrow_back_ios
arrow_back_ios
arrow_forward_ios
arrow_forward_iosarrow_forward_ios
Property Description for 4913 Grenwich Avenue N Oakdale MN 55128 - MLS# 7151249
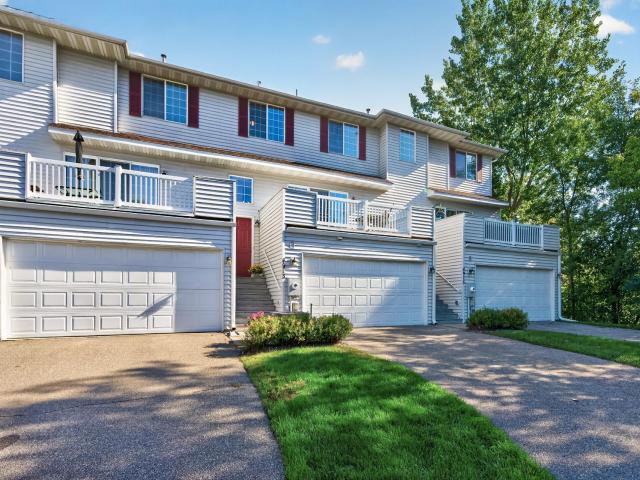
Looking for an easy lifestyle near walking/biking paths and Oakdale Nature Preserve yet minutes from shopping, restaurants and charming downtown areas with quick access to 694 and Hwy 36! The best of both worlds come together here! Located in the desirable Hadley Crossings neighborhood in Oakdale, this well designed two bedroom, one and one half bath, three level townhome is move-in ready and features many updates. Improvements include new air conditioner (2025), new flooring in living room, kitchen, dining room (2023), new roof (2022), new furnace (2022), new garage door and header (2022), updated laundry (2022), new carpet lower level (2026), new kitchen sink and faucet (2026), new microwave (2026) and freshly painted lower level bonus room, entry, primary bedroom, bath, 1/2 bath, and entryway (2026) Surrounded by nature! If the thought of relaxing views from your living room and deck of pine trees and wildlife sounds good to you, this could be your place to call home!
General Info
General Property Information for 4913 Grenwich Avenue N Oakdale MN 55128 - MLS# 7151249
Bedrooms and Bathrooms
Total Bedrooms:
2
Total Bathrooms:
2
Full Baths:
1
3/4 Baths:
0
1/2 Baths:
1
1/4 Baths:
0
Bath Description:
Main Floor 1/2 Bath, Upper Level Full Bath, Master Walk-Thru
Size and Townhouse
Year Built:
2001
Type of Property:
Townhouse
Style:
Side x Side
Stories/Levels:
Three Level Split
Total SqFt:
1,358
Total Fnsh'd SqFt:
1,358
Above Ground SqFt:
1,358
Finished Above Grade:
1,358
Below Ground SqFt:
0
Finished Below Grade:
0
Garage Stalls:
2
Garage SqFt:
411
Main Floor SqFt:
539
Approx Lot Dimensions:
Common
Approx Number of Acres:
1.033
Property Features
Property Features for 4913 Grenwich Avenue N Oakdale MN 55128 - MLS# 7151249
Air Conditioning:
Central
Amenities - Interior:
Balcony
Appliances:
Dishwasher, Dryer, Gas Water Heater, Microwave, Range, Refrigerator, Washer
Basement Style:
None
Construction Type:
Previously Owned
Dining:
Breakfast Bar, Kitchen/Dining Room
Exterior:
Frame
Fireplace:
No
Fuel:
Natural Gas
Garage Type:
Tuckunder
Heat:
Forced Air
Parking Features:
Asphalt, Garage Door Opener, Guest Parking
Roof:
Age 8 Years or Less
Waterfront:
No
Sewer:
City Sewer/Connected
Water:
City Water/Connected
Room Info
Room Information for 4913 Grenwich Avenue N Oakdale MN 55128 - MLS# 7151249
Room Name
Room Level
Room Dimensions
Living Room
Main
22.6x12.8
Kitchen
Main
11.8x11.9
Family Room
Lower
22.6x11.4
Bedroom
Upper
11.9x17.4
Bedroom 2
Upper
10.4x14.8
Bathroom
Main
7x3.4
Bathroom
Upper
10.4x4.11
Deck
Main
18.6x10.1
Garage
Main
19.9x23.2
Laundry
Lower
8.3x7.8
Pantry (Walk-In)
Main
5.3x3.8
Walk-In Closet
Upper
4.6x6.2
Owner and Association Info
Owner and Assocation Info for 4913 Grenwich Avenue N Oakdale MN 55128 - MLS# 7151249
Ownership Information
Owner is Agent:
No
Rental License:
No
In Foreclosure:
No
Potential Short Sale:
No
Lender Owned:
No
Auction:
No
Association Information
Association Fee:
Yes, $345 / Monthly
Association Name:
Cic 139
Association Fee Covers:
Lawn Care, Maintenance Grounds, Professional Mgmt, Sanitation, Sewer, Snow Removal, Water
Tax Info
Location, Tax and Other Information for 4913 Grenwich Avenue N Oakdale MN 55128 - MLS# 7151249
Address Information
House Number:
4913
Street:
Grenwich
Street Abbreviation:
Avenue
Street Dir Sfx:
N
Postal City:
Oakdale
County:
Washington
State/Province:
MN
ZipCode:
55128
Subdivision:
Cic 139
Tax Information
Parcel Number:
Tax Classification:
Residential-Single Family
Tax Year:
2026
Tax Amount:
$2,501.00
Assessments:
No
Taxes w/Assessments:
$2,504.00
School Info
School Information for 4913 Grenwich Avenue N Oakdale MN 55128 - MLS# 7151249
School District:
622
Elementary School:
Middle School:
High School:
Listing & Price History
Listing & Price History
Current listingMLS #7151249
Sep 28, 2026
Listed for saleCurrent asking price
$239,900
Documents
Documents (0)
Sign in to view documents shared with you.
This listing has been entered by the following office: LaBelle Real Estate Group Inc
The data relating to real estate for sale on this web site comes in part from the Program of the Regional Multiple Listing Service of Minnesota, Inc. Real estate listings held by brokerage firms other than MnRealtyCo, LLC are marked with the or the and detailed information about them includes the name of the listing brokers.
All information provided is deemed reliable, but is not guaranteed and should be independently verified.
Copyright 2026 Regional Multiple Listing Service of Minnesota, Inc. All rights reserved.
Get More Info
By submitting this form, you give us permission to contact you regarding this property and that you are also not currently under contract with another real estate agent
 Program of the Regional Multiple Listing Service of Minnesota, Inc. Real estate listings held by brokerage firms other than MnRealtyCo, LLC are marked with the
  and detailed information about them includes the name of the listing brokers.