4230 Hayward Avenue N Oakdale MN 55128
Pictures are great, but to really get a feel for what this property is like, you should see it in person!
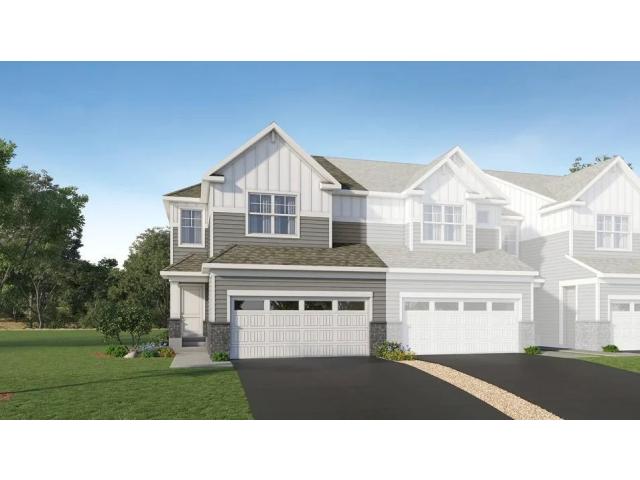
Property Description for 4230 Hayward Avenue N Oakdale MN 55128 - MLS# 7122203
This home is under construction and available for a November closing date! This beautifully designed end unit townhome blends modern style with everyday functionality. A dramatic double-height foyer welcomes you inside, setting the tone for the open-concept first floor where the Great Room, kitchen, and dining area flow seamlessly together and extend to a private attached patio—perfect for entertaining or relaxing. The kitchen is equipped with sleek stainless steel appliances, adding both elegance and convenience. Upstairs, you’ll find two comfortable secondary bedrooms along with a luxurious owner’s suite featuring a spacious walk-in closet. This Richmond also offers an unfinished basement, providing flexible space to suit your lifestyle needs. Conveniently located off of Hwy 5 and 694, this community offers access to public trails and is walking distance to Oakdale's newest city park and playground, Willowbrooke Commons!
This listing has been entered by the following office: Lennar Sales Corp
The data relating to real estate for sale on this web site comes in part from the  Program of the Regional Multiple Listing Service of Minnesota, Inc. Real estate listings held by brokerage firms other than MnRealtyCo, LLC are marked with the or the
  and detailed information about them includes the name of the listing brokers.
All information provided is deemed reliable, but is not guaranteed and should be independently verified.
Copyright 2026 Regional Multiple Listing Service of Minnesota, Inc. All rights reserved.