4226 Hayward Avenue N Oakdale MN 55128
Pictures are great, but to really get a feel for what this property is like, you should see it in person!
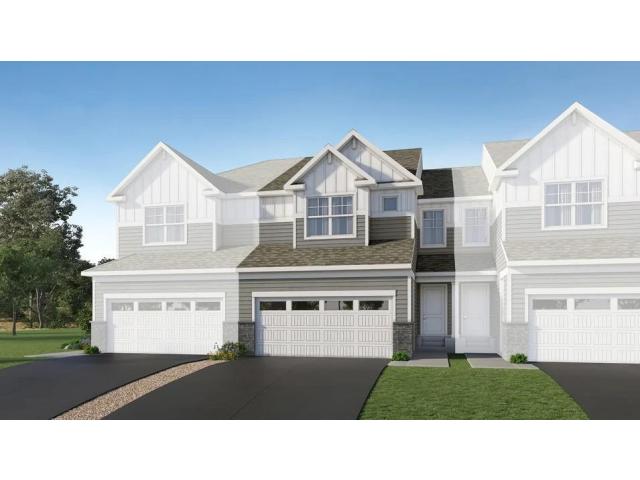
Property Description for 4226 Hayward Avenue N Oakdale MN 55128 - MLS# 7133702
Under construction and available for a November closing! Welcome to Willowbrooke's newest collection - this brand-new two-story Taylor townhome features a spacious two-car garage and a low-maintenance yard. Sleek finishes, abundant natural light, and thoughtful details create a bright, inviting atmosphere throughout. The contemporary kitchen flows seamlessly into the dining area and Great Room, making it easy to gather with family and friends. Upstairs, three generous bedrooms—including a serene owner’s suite—provide comfortable private retreats for everyone. The unfinished lookout lower level offers ample opportunity for future expansion and customization. Whether you’re a first-time buyer, busy professional, or growing family, this home combines modern living and a premier location—a place you’ll love coming home to. Conveniently located off of Hwy 5 and 694, this community offers access to public trails and is walking distance to Oakdale's newest city park and playground, Willowbrooke Commons!
This listing has been entered by the following office: Lennar Sales Corp
The data relating to real estate for sale on this web site comes in part from the  Program of the Regional Multiple Listing Service of Minnesota, Inc. Real estate listings held by brokerage firms other than MnRealtyCo, LLC are marked with the or the
  and detailed information about them includes the name of the listing brokers.
All information provided is deemed reliable, but is not guaranteed and should be independently verified.
Copyright 2026 Regional Multiple Listing Service of Minnesota, Inc. All rights reserved.