2643 Guthrie Avenue N Oakdale MN 55128
Pictures are great, but to really get a feel for what this property is like, you should see it in person!
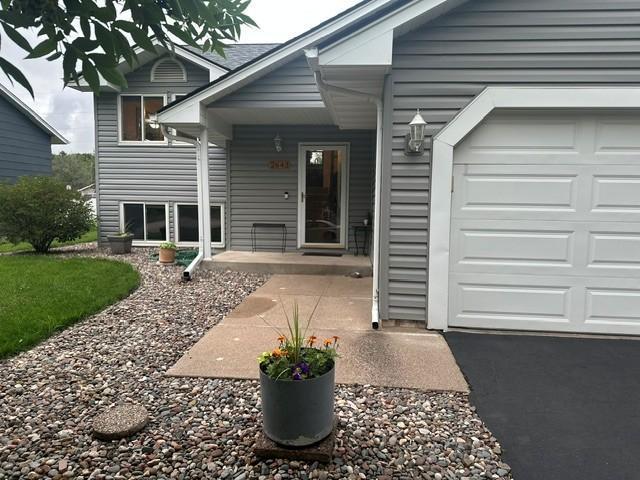
Property Description for 2643 Guthrie Avenue N Oakdale MN 55128 - MLS# 7114013
Beautifully maintained and thoughtfully updated, this move-in ready Oakdale home offers quality improvements inside and out with the major projects already completed. The updated kitchen features beautiful cabinetry, a gas range, and a functional layout designed for everyday living. The professionally rebuilt lower level includes a complete drain tile replacement and basement waterproofing system, providing lasting peace of mind. Additional recent improvements include a new furnace (2024), roof (2020), electrical service upgrade with generator hookup, deck restaining, and professionally cleaned ductwork. Enjoy outdoor living on the spacious deck overlooking the fully fenced backyard, while the storage shed with electricity offers the perfect space for hobbies, projects, or extra storage. Additional features include a reverse osmosis water treatment system, water softener, humidifier, Andersen sliding glass door, and added insulation for improved efficiency. Situated in a quiet, established neighborhood with low traffic, you'll enjoy evening walks and convenient access to Oakdale Nature Preserve, Sunfish Lake Park, Lake Elmo Park Reserve, shopping, dining, and easy freeway access. This is a home that has been exceptionally cared for, allowing the next owner to simply move in and enjoy.
This listing has been entered by the following office: Real Broker LLC
The data relating to real estate for sale on this web site comes in part from the  Program of the Regional Multiple Listing Service of Minnesota, Inc. Real estate listings held by brokerage firms other than MnRealtyCo, LLC are marked with the or the
  and detailed information about them includes the name of the listing brokers.
All information provided is deemed reliable, but is not guaranteed and should be independently verified.
Copyright 2026 Regional Multiple Listing Service of Minnesota, Inc. All rights reserved.