2610 Hydram Avenue N Oakdale MN 55128
Pictures are great, but to really get a feel for what this property is like, you should see it in person!
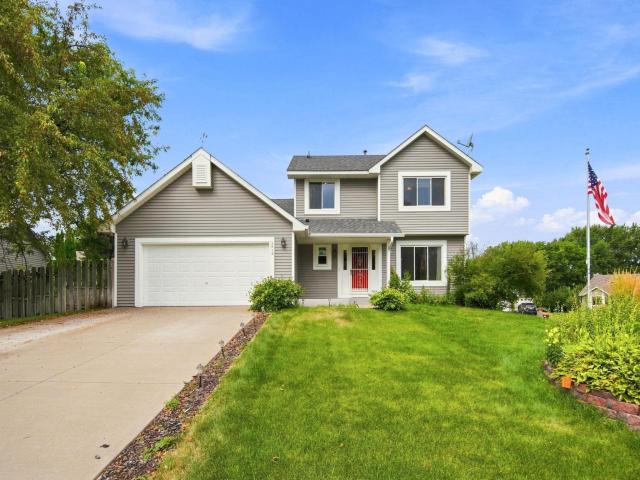
Property Description for 2610 Hydram Avenue N Oakdale MN 55128 - MLS# 7128000
Welcome to this beautifully updated Oakdale home offering a great mix of style, comfort and space. The fully renovated kitchen features quartz countertops, stainless steel appliances, updated cabinetry, a large center island and a pantry with barn door. Wood flooring carries through the main living areas, while the family room is anchored by a wood burning fireplace. Upstairs you'll find three bedrooms, including a generous primary suite with private bath and walk in closet. The finished lower level adds even more living space with a large family room, new carpet, a laundry room and an additional bedroom or den. Outside, enjoy the two tier, maintenance free deck and a fully fenced, private backyard. Major improvements include a new roof and siding in 2018, Champion windows installed in 2020 and 2023, a new concrete driveway in 2020, LeafGuard gutters and 200 amp electrical service. Move in ready and truly turn-key, this home is ready to enjoy.
This listing has been entered by the following office: eXp Realty
The data relating to real estate for sale on this web site comes in part from the  Program of the Regional Multiple Listing Service of Minnesota, Inc. Real estate listings held by brokerage firms other than MnRealtyCo, LLC are marked with the or the
  and detailed information about them includes the name of the listing brokers.
All information provided is deemed reliable, but is not guaranteed and should be independently verified.
Copyright 2026 Regional Multiple Listing Service of Minnesota, Inc. All rights reserved.