2236 Helena Avenue N Oakdale MN 55128
Pictures are great, but to really get a feel for what this property is like, you should see it in person!
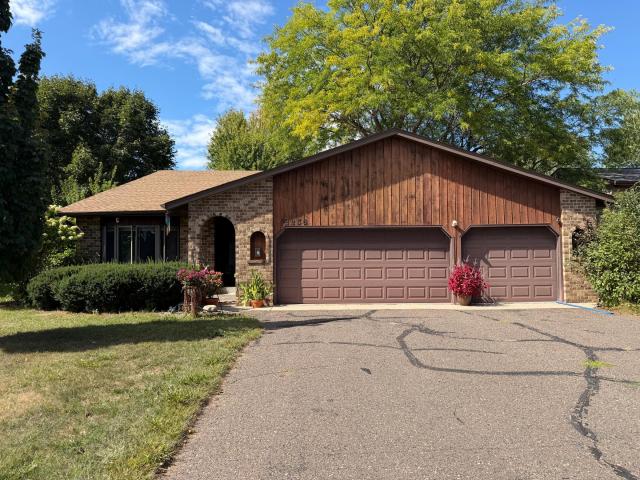
Property Description for 2236 Helena Avenue N Oakdale MN 55128 - MLS# 7148732
Why do we come home? Not for the square footage... for the exhale when we pull into the driveway. This home was built around that feeling. Out back: an inground pool in a spa-like setting, a deck AND a gazebo, all inside a fully fenced, private yard. That's not a backyard. That's where summers get remembered. Inside, vaulted ceilings open up the living room, skylights pour light into the upper level bath, and a one-of-a-kind kitchen with granite counters has personality you won't find in a flip. Oversized family room for gathering. Storage everywhere. A 3-stall garage for the toys and the tools. Only two owners have ever called this place home. It's ready for a little love and a fresh vision... and that's the opportunity. The best homes aren't finished for you. They're finished by you. Tucked away for privacy, close to everything, and just down the street from Eastside Park. The question isn't what this home is. It's what you'll make it.
This listing has been entered by the following office: eXp Realty
The data relating to real estate for sale on this web site comes in part from the  Program of the Regional Multiple Listing Service of Minnesota, Inc. Real estate listings held by brokerage firms other than MnRealtyCo, LLC are marked with the or the
  and detailed information about them includes the name of the listing brokers.
All information provided is deemed reliable, but is not guaranteed and should be independently verified.
Copyright 2026 Regional Multiple Listing Service of Minnesota, Inc. All rights reserved.