
1201 Hadley Avenue N Unit 310, Oakdale, MN 55128
Status: Coming Soon
$225,000
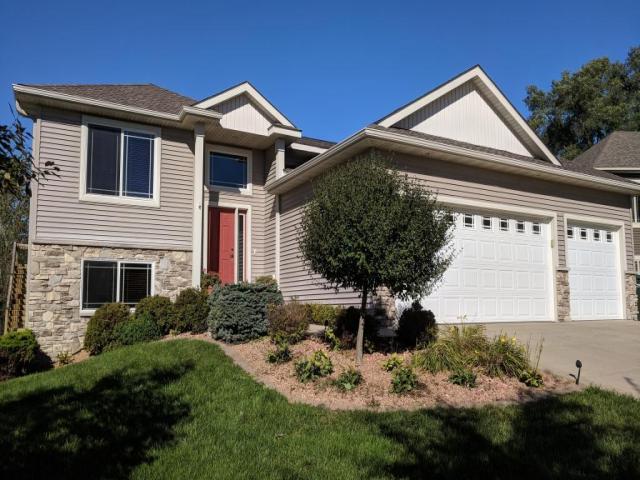
WELCOME HOME
Get to know this property.
Discover carefree 55+ Co-op living at Cardinal Pointe in Oakdale! Unit #310 offers 2 bedrooms, 2 bathrooms, in-unit laundry and heated garage parking for easy, low-maintenance living. Relax on your private 3rd-floor balcony overlooking peaceful woods, with the elevator, community sunroom, storage unit and guest suite conveniently nearby. Enjoy a welcoming, active community with Wii bowling, card games, and women's and men's groups. Perfect for year-round residents, frequent travelers and snowbirds, Cardinal Pointe offers a true turnkey lifestyle. The monthly fee covers SO MUCH Including; real estate taxes, underground parking, all in-home maintenance (including appliances, AC & Furnace), utilities, trash, secure internet, cable, common area insurance, exterior maintenance, lawn care & snow removal, on-site management. Only electricity and an HO-6 insurance policy are additional expenses, making budgeting simple and predictable. Gather with friends in the spacious community room, entertain in the private dining room with full kitchen, or enjoy cookouts on the large deck with grill. Other amenities include a billiards/game room, sunroom, library, workshop and carwash bay in the heated garage. Conveniently located near shopping, dining, parks, churches and the public library, Cardinal Pointe lets you spend less time on maintenance and more time enjoying life at home or away!
The details that matter.
A closer look at the location.
10th Street to Hadley Ave. , North to property on the right
This listing has been entered by the following office: Edina Realty, Inc.
The data relating to real estate for sale on this web site comes in part from the  Program of the Regional Multiple Listing Service of Minnesota, Inc. Real estate listings held by brokerage firms other than MnRealtyCo, LLC are marked with the or the
 and detailed information about them includes the name of the listing brokers.
All information provided is deemed reliable, but is not guaranteed and should be independently verified.
Copyright 2026 Regional Multiple Listing Service of Minnesota, Inc. All rights reserved.