673 Tulare Terrace Newport MN 55055
Want to see this property before or after the Open House ?
Property Description for 673 Tulare Terrace Newport MN 55055 - MLS# 7112121
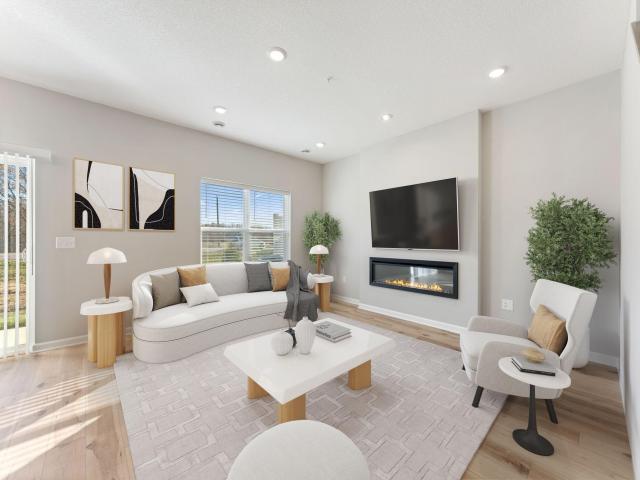
Conventional 4.875%/4.9249% APR if closing by August 31 with seller preferred lender. FHA and VA options also available. Call for further details. Welcome to the Hayward with 1,722 square feet of living space! This 3-bed, 2.5-bath plan features an open-concept living space on the main floor with all the bedrooms and full baths up on the second floor. Step onto the covered front porch and into the wide foyer, offering a grand first impression from the moment you enter. An oversized island with a sink offers plenty of room for meal prep on one end and an overhang for high-top seating on the other. The Hayward floorplan provides the perfect setup for entertaining, as the dining room is right beside the kitchen and leads to the patio out back! Ascend to the second floor, where you'll be greeted by a wide loft. From a cozy entertainment space to a home office, there are so many ways to transform this bonus space in your new home.
This listing has been entered by the following office: M/I Homes
The data relating to real estate for sale on this web site comes in part from the  Program of the Regional Multiple Listing Service of Minnesota, Inc. Real estate listings held by brokerage firms other than MnRealtyCo, LLC are marked with the or the
  and detailed information about them includes the name of the listing brokers.
All information provided is deemed reliable, but is not guaranteed and should be independently verified.
Copyright 2026 Regional Multiple Listing Service of Minnesota, Inc. All rights reserved.