580 Eastgate Parkway Mahtomedi MN 55115
Pictures are great, but to really get a feel for what this property is like, you should see it in person!
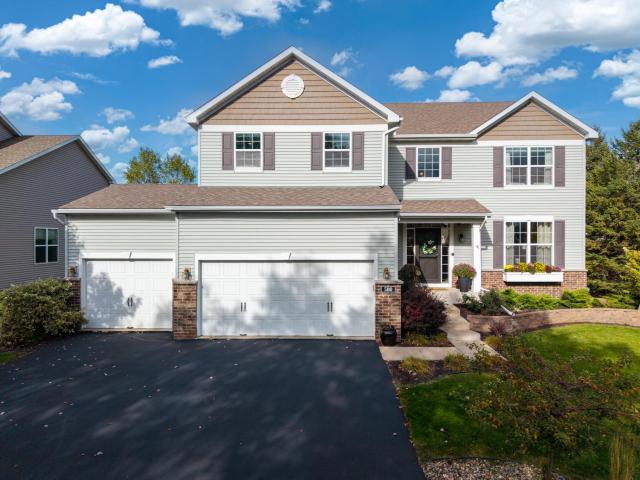
Property Description for 580 Eastgate Parkway Mahtomedi MN 55115 - MLS# 7160523
Welcome to this spacious two-story home in the highly sought after Mahtomedi area, featuring 4 bedrooms, 3.5 bathrooms, and an impressive 4-car garage. The grand two-story foyer opens to a thoughtfully designed layout with a formal dining room, separate den or office, and spacious kitchen with a center island and adjoining breakfast area. French doors add character, while all four bedrooms are conveniently located on the upper level, along with a dedicated media room. The primary suite offers a walk-in closet and a soaker tub, creating a comfortable space to unwind. Step outside to enjoy an extra-large wraparound deck with plenty of room for outdoor dining and entertaining. The backyard features a stone fire patio, hot tub, fenced yard, and a peaceful koi pond with waterfall. Whether gathering around the fire, relaxing in the hot tub, or enjoying time outdoors, this home offers inviting spaces both inside and out
This listing has been entered by the following office: Bridge Realty, LLC
The data relating to real estate for sale on this web site comes in part from the  Program of the Regional Multiple Listing Service of Minnesota, Inc. Real estate listings held by brokerage firms other than MnRealtyCo, LLC are marked with the or the
  and detailed information about them includes the name of the listing brokers.
All information provided is deemed reliable, but is not guaranteed and should be independently verified.
Copyright 2026 Regional Multiple Listing Service of Minnesota, Inc. All rights reserved.