120 Spruce St Mahtomedi MN 55115
Pictures are great, but to really get a feel for what this property is like, you should see it in person!
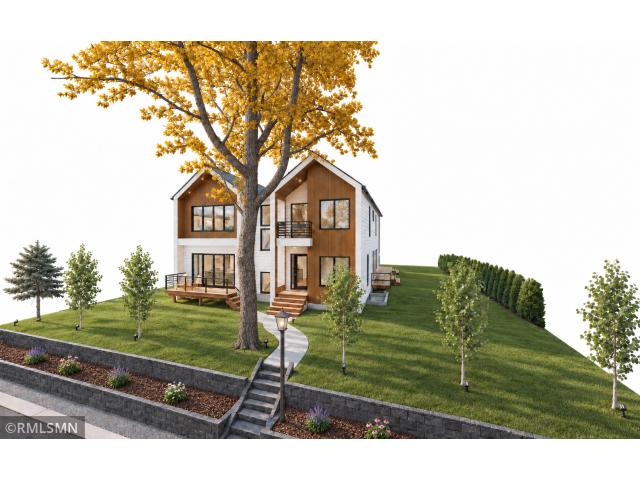
Property Description for 120 Spruce Street Mahtomedi MN 55115 - MLS# 7157270
Welcome to Twin Peaks, a new creation from Zen Design Build in the highly ranked Mahtomedi School District, with DEEDED DOCK ACCESS to White Bear Lake just steps from your door. Built on a large 90-foot-wide lot with a back alley, this modern custom home has nearly 5,000 finished square feet and a design that stands out among the typical new builds of today. Numerous windows and enormous glass doors flood the home with light. The masterfully planned layout brings together luxury design, modern amenities, and functional excellence. The home is still under construction, so a buyer can personalize options, materials, and finishes if they act now. The main level sets the stage: hardwood floors, 9-foot ceilings, exposed steel beams, and an open great room that flows through 16-foot and 12-foot sliding doors to a massive deck overlooking the substantial yard. Entertain indoors and out with ease. The great room works as a cohesive whole. The chef's kitchen is built for gathering, with a huge island, a 48-inch refrigerator, and a butler's pantry for bonus counter and storage space. The dining area has space for a 10-12 foot table beside built-in buffet cabinets, and the family room has ample space to stretch out. A separate formal living room offers a fireplace, a bar, and a 12-foot double-sliding door to a small front deck. A sizable office with a closet, a luxurious powder room, and a generous mudroom connected to an oversized attached two-car garage with in-floor heat round out the main floor. Climb the open timber-frame stairs in the double-height entry to the second floor, where vaulted ceilings make every room feel extraordinary. The 660 sq ft primary suite is a private retreat with treetop views, a huge walk-in closet, and a spa-like bath with a wet room and a separate water closet. Three more generous bedrooms, a full bath, and a laundry room complete the upper level. The timber-frame stairs continue to the fully finished lower level, which has in-floor heat on its own thermostat. Here you'll find another large living space, a fifth bedroom with a three-quarter bath, and a bonus space for a home theater, gym, or wine room. Large windows and window wells in the family room and bedroom bring daylight into this level. An additional detached two-car garage is approved and available as an option at an additional cost. This home's value goes well beyond its appearance and finishes. Upgraded design and construction features are a hidden aspect of true luxury in a high-end home. The structural and system upgrades at 120 Spruce Street include: Kolbe Ultra windows and exterior doors with aluminum cladding and real wood interiors. Three layers of foundation waterproofing, plus interior and exterior drain tile. Floor trusses with L600 stiffness (vs. the industry standard of L240 or L360) and 1-1/8-inch AdvanTech subfloors with a squeak-free guarantee to ensure a quiet home with a sturdy feel. Three climate zones, a tankless hot-water heater, basement in-floor heat, and high-efficiency forced-air heating and A/C maximize comfort throughout the home and optimize your energy consumption. A standing-seam steel roof that provides superior durability and a lifespan well beyond that of asphalt shingles. Recessed LED lighting throughout the house, with smart dimmers in key areas. Superior insulation design throughout the home ensures that the structure will be comfortable and extra energy-efficient year-round: Huber Zip-R9 continuous exterior insulation and interior spray foam elevates the R-value of the walls to R-37+ (code R-20), foundation walls insulated with interior and exterior foam board to an R-value of R-31 (code R-15), basement slab insulated with two layers of 2-inch foam to an R-value of R-20 (code R-10). Spray foam insulation throughout the house and garage to ensure an airtight, highly insulated structure. DON’T MISS THIS RARE OPPORTUNITY to define your custom home with deeded access to White Bear Lake.
This listing has been entered by the following office: White Bear Lake Realty
The data relating to real estate for sale on this web site comes in part from the  Program of the Regional Multiple Listing Service of Minnesota, Inc. Real estate listings held by brokerage firms other than MnRealtyCo, LLC are marked with the or the
  and detailed information about them includes the name of the listing brokers.
All information provided is deemed reliable, but is not guaranteed and should be independently verified.
Copyright 2026 Regional Multiple Listing Service of Minnesota, Inc. All rights reserved.