100 Puma Lane Mahtomedi MN 55115
Pictures are great, but to really get a feel for what this property is like, you should see it in person!
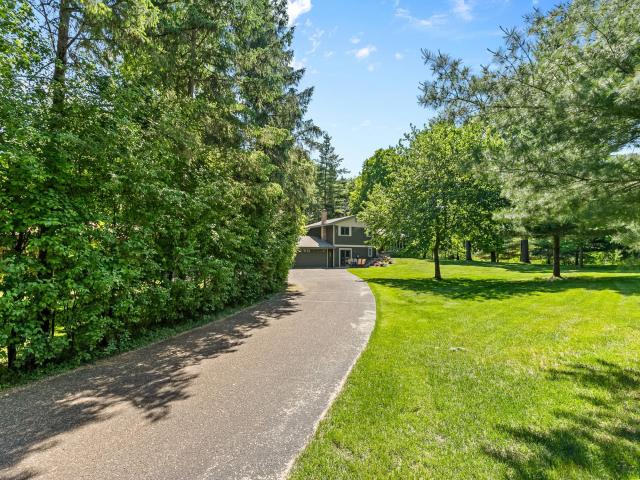
Property Description for 100 Puma Lane Mahtomedi MN 55115 - MLS# 7055519
First time ever offered! Tucked away at the end of a quiet cul-de-sac on Puma Lane, this extraordinary Mahtomedi property offers a setting that feels like your own private extension of Katherine Abbott Park. Lovingly owned by the same family since it was built in 1972, the home blends beautifully into its natural surroundings, with the entire backyard bordering the park’s open natural landscape and scenic walking trails. Enjoy peaceful mornings and relaxing evenings from the charming screen porch overlooking the tranquil park setting, where nature and abundant wildlife create a serene backdrop year-round. The enchanting perennial and woodland gardens have been truly spectacular through the years and, with just a little work, can easily become exceptional again. An impressive 600+ sq ft pole building provides incredible flexibility for hobbyists, collectors, recreational vehicles, storage, or future possibilities. Properties with this combination of privacy, natural beauty, space, and opportunity are rarely available in Mahtomedi. A truly special, once-in-a-generation offering. See it this weekend!
This listing has been entered by the following office: LPT Realty, LLC
The data relating to real estate for sale on this web site comes in part from the  Program of the Regional Multiple Listing Service of Minnesota, Inc. Real estate listings held by brokerage firms other than MnRealtyCo, LLC are marked with the or the
  and detailed information about them includes the name of the listing brokers.
All information provided is deemed reliable, but is not guaranteed and should be independently verified.
Copyright 2026 Regional Multiple Listing Service of Minnesota, Inc. All rights reserved.