9578 8th St N Lake Elmo MN 55042
Pictures are great, but to really get a feel for what this property is like, you should see it in person!
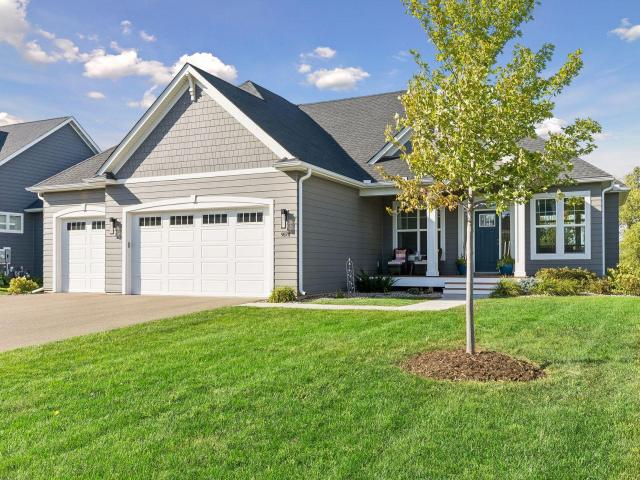
Property Description for 9578 8th Street N Lake Elmo MN 55042 - MLS# 7140014
Immaculate 2021 built 4 bedroom 3 bath single story walkout that shows like new construction! Beautiful covered front porch with cedar decking and enlarged three car garage. Over $100K in builder upgrades and land premium when designed. One of the most desirable private lots overlooking a canopy of mature trees with walking path steps from your backyard. Goose Lake and park access at the end of the street for recreational use. This layout is hard to find with all living facilities on the main level - a smart design for long-term planning if desired. Inviting front foyer with a wall of windows on both sides allowing natural light to fill the space. Nine foot ceilings and lighting upgrades throughout the open main level with living room, kitchen, dining area, and sunroom all flowing together. Centered around a stunning floor to ceiling double sided gas fireplace with detailed woodwork as both a focal point and room divider. Spotless modern kitchen overlooking the trees in back - light & dark shaker cabinets with glass inserts, quartz countertops, black stainless appliances (gas range), artistic subway tile full back splash, range hood and large walk-in pantry with ample storage. The wonderful sunroom and elevated composite deck were added ($40K total) off the kitchen - perfect areas to sit and read or enjoy morning coffee. Two bedrooms and two full baths upstairs - the second bedroom could be used for an office as well. Large primary suite with tray ceiling, double doors, and huge 10X10 walk-in closet with transom windows. Attached bath with double vanity - tiled walk-in shower has a custom glass door. Main level laundry room off of the finished oversized 3 car garage. Extra deep, painted walls, 8 foot high garage doors, 18 foot wide main door, epoxy floor coating, and 9,500 watt whole home backup generator said to also be capable of charging an electric vehicle. Expansive walkout lower level with ample natural light and large family room. Custom railing downstairs, eight foot ceilings, entertainment area with built-in cabinetry and tiled gas fireplace. There is space for a lower level office or homework station to be built along the far back wall - also a wet bar added behind the lower bath with plumbing connections nearby. Two large lower level bedrooms - one with a walk-in closet and a full bath down the hall as well. Large 32X10 utility area with more square footage to finish if desired or keep it as existing for plenty of storage. The HVAC system has dual zones with separate thermostats upstairs and down. Just steps from the wooded walking path in back for a more active lifestyle and additional privacy compared to many others in the neighborhood. The yard also has an in-ground sprinkler system for easy watering. Excellent location near shopping, lakes, golf courses and Lake Elmo Park Reserve - don't miss it!
This listing has been entered by the following office: Dwell Realty Partners, LLC
The data relating to real estate for sale on this web site comes in part from the  Program of the Regional Multiple Listing Service of Minnesota, Inc. Real estate listings held by brokerage firms other than MnRealtyCo, LLC are marked with the or the
  and detailed information about them includes the name of the listing brokers.
All information provided is deemed reliable, but is not guaranteed and should be independently verified.
Copyright 2026 Regional Multiple Listing Service of Minnesota, Inc. All rights reserved.