8876 9th Place N Lake Elmo MN 55042
Pictures are great, but to really get a feel for what this property is like, you should see it in person!
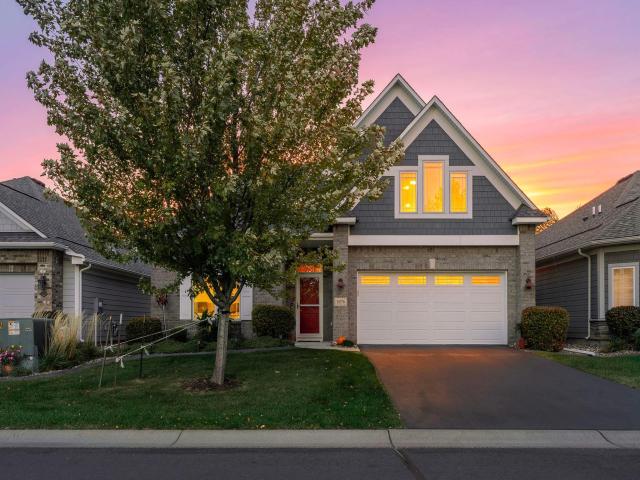
Property Description for 8876 9th Place N Lake Elmo MN 55042 - MLS# 7167321
Luxurious Modern Living in Prime Lake Elmo! Welcome to 8876 9th Pl N, a stunning architectural masterpiece offering refined luxury, high-end custom finishes, and an airy 1.5-story design. Step inside to soaring ceilings, oversized windows bathed in natural light, and a grand main-floor great room anchored by a feature fireplace. The gourmet chef's kitchen boasts premium appliances, an oversized center island with stone countertops, elegant custom cabinetry, and a spacious walk-in pantry. Relax in the private main-floor primary retreat featuring a spa-inspired ensuite bath with a dual-vanity, soaking tub, and custom walk-in tile shower. The upper-level expansion offers exceptional versatility, featuring additional living space ideal for a bonus media room, private guest suite, or dedicated home office. Outside, enjoy peaceful outdoor living on the maintenance-free deck overlooking a lush, beautifully landscaped yard, complete with an attached multi-car garage. Schedule your showing today!
This listing has been entered by the following office: Keller Williams Premier Realty
The data relating to real estate for sale on this web site comes in part from the  Program of the Regional Multiple Listing Service of Minnesota, Inc. Real estate listings held by brokerage firms other than MnRealtyCo, LLC are marked with the or the
 and detailed information about them includes the name of the listing brokers.
All information provided is deemed reliable, but is not guaranteed and should be independently verified.
Copyright 2026 Regional Multiple Listing Service of Minnesota, Inc. All rights reserved.