5294 Marquess Trail N Lake Elmo MN 55042
Pictures are great, but to really get a feel for what this property is like, you should see it in person!
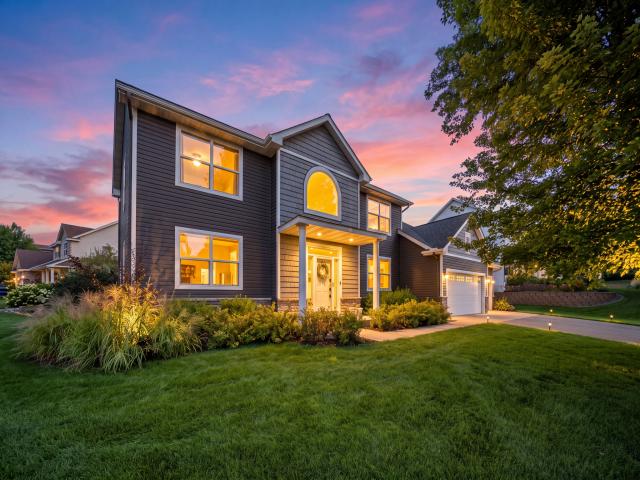
Property Description for 5294 Marquess Trail N Lake Elmo MN 55042 - MLS# 7137280
You won't want to miss this one. It has all the space you're looking for in your next home! Five bedrooms, four bathrooms, and 3,451 finished square feet on a corner lot in the Carriage Station neighborhood of Lake Elmo. Four of the five bedrooms are together on the upper level, including a primary suite with its own bath and walk-in closet. The four-season porch connects directly to the kitchen and dining space, so it works as everyday living area rather than a seasonal add-on. Hardwood floors on the main level, new carpet upstairs and in the basement (2026), and separate dedicated rooms for an office and a workshop. The fifth bedroom is downstairs, alongside a large recreation room with a wet bar that handles movie nights and game days. The expensive items are already behind you: roof and siding 2019, furnace and air conditioner 2023, irrigation system fully replaced 2023, water heater 2024, and both upstairs bathrooms updated in 2026. Three-car garage. Quick access to Highway 36, Stillwater High School, and Carriage Station Park. Set up a showing today before somebody else calls it home!
This listing has been entered by the following office: eXp Realty
The data relating to real estate for sale on this web site comes in part from the  Program of the Regional Multiple Listing Service of Minnesota, Inc. Real estate listings held by brokerage firms other than MnRealtyCo, LLC are marked with the or the
  and detailed information about them includes the name of the listing brokers.
All information provided is deemed reliable, but is not guaranteed and should be independently verified.
Copyright 2026 Regional Multiple Listing Service of Minnesota, Inc. All rights reserved.