1860 Royal Boulevard N Lake Elmo MN 55042
Pictures are great, but to really get a feel for what this property is like, you should see it in person!
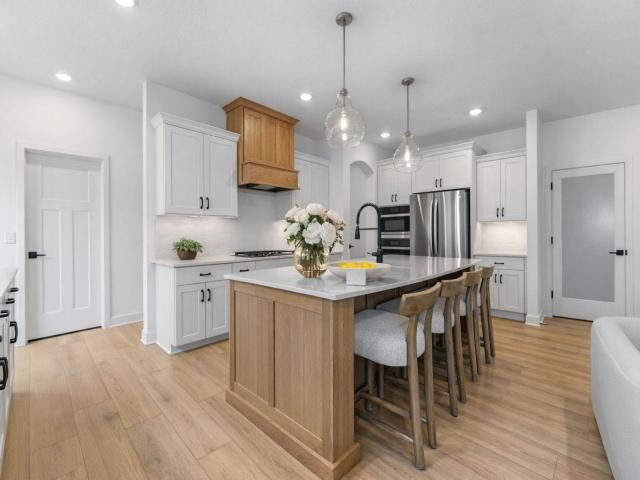
Property Description for 1860 Royal Boulevard N Lake Elmo MN 55042 - MLS# 7082489
This home is under construction and available for a June closing! With 3,848 square feet of thoughtfully designed living space and a spacious .3-acre homesite, this remarkable two-story home offers endless possibilities for both relaxing and entertaining. Step inside to find a formal living room and a formal dining room—ideal spaces for special gatherings and celebrations. The expansive open-plan Great Room features a striking gas fireplace, creating a warm and inviting focal point, while nearby French doors open to a flexible office or study, perfect for working from home in style. A generous 3-car garage offers ample space for vehicles and storage. Upstairs, four bedrooms—including an impressive owner's suite—provide private retreats for the entire family, complemented by a versatile loft ideal for games, study time, or daily living. A finished lower level offers an additional secondary bedroom, adjacent bath, game room, bonus room, and flex room—an entertainer's dream! Homes with this level of design and comfort don't become available often—act quickly to make it yours!
This listing has been entered by the following office: Lennar Sales Corp
The data relating to real estate for sale on this web site comes in part from the  Program of the Regional Multiple Listing Service of Minnesota, Inc. Real estate listings held by brokerage firms other than MnRealtyCo, LLC are marked with the or the
  and detailed information about them includes the name of the listing brokers.
All information provided is deemed reliable, but is not guaranteed and should be independently verified.
Copyright 2026 Regional Multiple Listing Service of Minnesota, Inc. All rights reserved.