11756 Upper 31st St N Lake Elmo MN 55042
Pictures are great, but to really get a feel for what this property is like, you should see it in person!
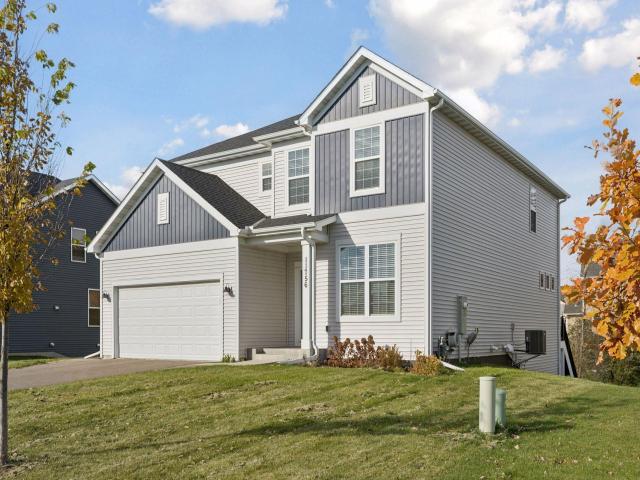
Property Description for 11756 Upper 31st Street N Lake Elmo MN 55042 - MLS# 7118650
Welcome to this beautiful 5-bedroom home in a desirable neighborhood! Built in 2021 by Pulte Homes, this spacious property offers over 3,000 square feet of finished living space with thoughtful design and modern finishes throughout. This is one of the largest floorplans in the neighborhood. The main level features an open-concept layout ideal for everyday living and entertaining, highlighted by a bright kitchen with a large center island, stainless steel appliances, and a walk-in pantry. The adjoining informal dining area opens to a maintenance-free deck overlooking the backyard—perfect for relaxing or hosting gatherings. Upstairs, you’ll find four generous bedrooms including a luxurious primary suite with a walk-in closet, reading/tv area, and private bath. A convenient upper-level laundry room and additional full bath provide comfort and functionality for busy households. The walkout lower level offers plenty of potential for future expansion—whether you envision a family room, guest suite, or home gym. With a 2-car garage, modern finishes, and a prime location in the Stillwater School District, and near parks, schools, and shopping, this home truly has it all!
This listing has been entered by the following office: Leader Real Estate Group, Inc.
The data relating to real estate for sale on this web site comes in part from the  Program of the Regional Multiple Listing Service of Minnesota, Inc. Real estate listings held by brokerage firms other than MnRealtyCo, LLC are marked with the or the
  and detailed information about them includes the name of the listing brokers.
All information provided is deemed reliable, but is not guaranteed and should be independently verified.
Copyright 2026 Regional Multiple Listing Service of Minnesota, Inc. All rights reserved.