11449 Wildflower Drive N Lake Elmo MN 55042
Pictures are great, but to really get a feel for what this property is like, you should see it in person!
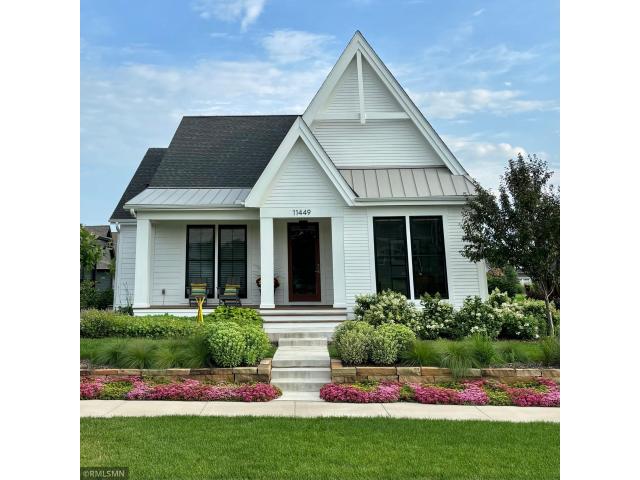
Property Description for 11449 Wildflower Drive N Lake Elmo MN 55042 - MLS# 7145892
Welcome to this stunning modern farmhouse custom-built by Redstone Builders in Lake Elmo's coveted Wildflower community! This 3-bed, 3-bath detached villa perfectly blends luxury and functionality. The main level boasts beautiful red maple hardwood floors, a vaulted primary suite, high-end kitchen with a 4-stool island, formal dining, a cozy great room with a gas fireplace, and a sunlit reading room. The lower level is built for entertaining and hobbies, featuring a family room with a wet bar, two additional bedrooms (one currently an exercise room), and an inspiring art studio with glass French doors. Enjoy a whole-house Sonos sound system and custom art lighting throughout. Relax on the welcoming front porch or the back covered deck overlooking architecturally designed landscaping, a fire pit space, and a water fountain. The HOA handles lawn care and snow removal, and includes access to private walking paths, common green spaces, and a private 40-acre conservancy. Complete with an oversized 2-car garage.
This listing has been entered by the following office: POP Realty MN
The data relating to real estate for sale on this web site comes in part from the  Program of the Regional Multiple Listing Service of Minnesota, Inc. Real estate listings held by brokerage firms other than MnRealtyCo, LLC are marked with the or the
  and detailed information about them includes the name of the listing brokers.
All information provided is deemed reliable, but is not guaranteed and should be independently verified.
Copyright 2026 Regional Multiple Listing Service of Minnesota, Inc. All rights reserved.