11350 12th St N Lake Elmo MN 55042
Pictures are great, but to really get a feel for what this property is like, you should see it in person!
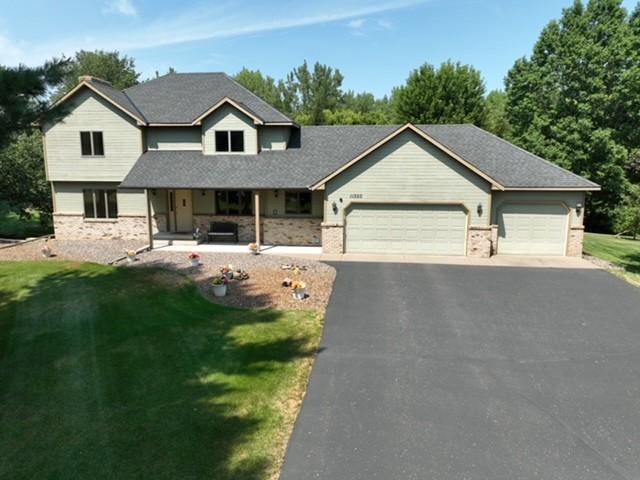
Property Description for 11350 12th Street N Lake Elmo MN 55042 - MLS# 7122117
Private 1.5-Acres in Lake Elmo. 4 Bedrooms, 4 baths, 3-Car Garage AND walk-out lower level. ORIGINAL OWNERS. Opportunity exists with this one-owner property on 1.5-acre wooded and private lot … perfect for backyard living and future swimming pool. Large kitchen with walkout to newer maintenance free deck. Living room with fireplace and large windows overlooking private backyard. Upper level has 3 spacious bedrooms. Primary bedroom has en suite bath with a jetted soaking tub and generous walk-in closet. Walk out lower level has family room, office and bedroom with ¾ bath. Potentially turn the office into a kitchen area for a mini apartment in lower level. Many windows throughout the home showcase the peaceful views while providing natural light. Insulated 3-car garage is finished with a durable epoxy floor and stairs going to lower level mechanical room. Convenient location close to everything. New Lake Elmo Elementary and Oak-land middle schools less than a mile away (perfect).
This listing has been entered by the following office: Coldwell Banker Realty
The data relating to real estate for sale on this web site comes in part from the  Program of the Regional Multiple Listing Service of Minnesota, Inc. Real estate listings held by brokerage firms other than MnRealtyCo, LLC are marked with the or the
  and detailed information about them includes the name of the listing brokers.
All information provided is deemed reliable, but is not guaranteed and should be independently verified.
Copyright 2026 Regional Multiple Listing Service of Minnesota, Inc. All rights reserved.