11180 Masters St N Lake Elmo MN 55042
Pictures are great, but to really get a feel for what this property is like, you should see it in person!
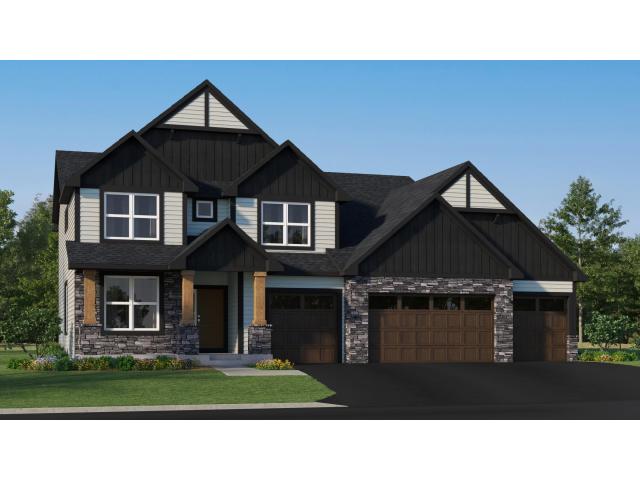
Property Description for 11180 Masters Street N Lake Elmo MN 55042 - MLS# 7118653
This home is under construction and available for a November closing! This stunning Snelling floorplan in the prestigious Royal Club community combines modern design with everyday functionality. The open-concept main level is filled with natural light. It features a spacious Great Room, a modern kitchen with a large square island and walk-in pantry, a versatile flex room, a mudroom with a convenient closet, and a generous laundry room. Upstairs, the elegant owner’s suite includes a spa-inspired bath with an upgraded Serenity shower, while three secondary bedrooms—each with access to either a private or Jack-and-Jill bath—offer comfort and privacy for family and guests. The unfinished lower level provides endless possibilities for future expansion. A large 4-car garage completes this impressive home. Additional features include a beautiful concrete driveway, Andersen windows, and four sides of LP Smartside siding! Residents of Royal Club enjoy resort-style amenities, including an amenity center with a pool and exercise room, scenic trails, and a championship golf course right in the community.
This listing has been entered by the following office: Lennar Sales Corp
The data relating to real estate for sale on this web site comes in part from the  Program of the Regional Multiple Listing Service of Minnesota, Inc. Real estate listings held by brokerage firms other than MnRealtyCo, LLC are marked with the or the
  and detailed information about them includes the name of the listing brokers.
All information provided is deemed reliable, but is not guaranteed and should be independently verified.
Copyright 2026 Regional Multiple Listing Service of Minnesota, Inc. All rights reserved.