11165 Masters St N Lake Elmo MN 55042
Pictures are great, but to really get a feel for what this property is like, you should see it in person!
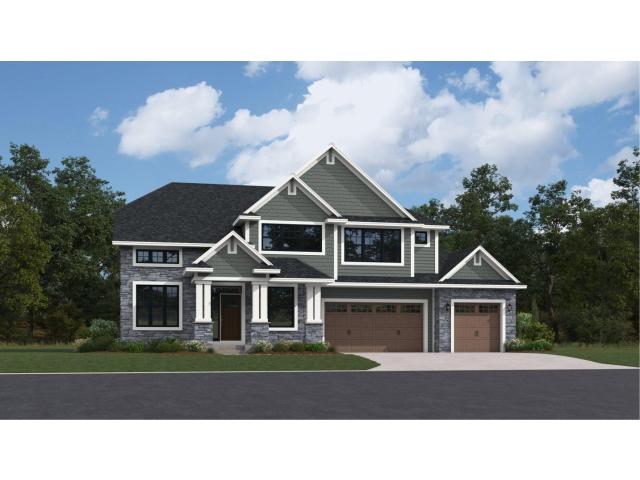
Property Description for 11165 Masters Street N Lake Elmo MN 55042 - MLS# 7109606
This home is under construction and available for an August closing! Welcome to the Springdale in Royal Club! With an impressive 3,497 square feet of living space and a spacious 3-car garage, this two-story home is designed for everyday comfort and effortless entertaining. Enter to find formal living and dining rooms just off the foyer, then move to the inviting Great Room, warmed by a gas fireplace, perfect for gatherings or cozy nights in. The open layout flows easily to the kitchen and breakfast area, with an adjacent study for added flexibility. Take in the seasons year-round from the four-season porch. Upstairs, a versatile loft offers extra space while four bedrooms, including an owner’s retreat with a spa-inspired Serenity Shower, deliver ultimate relaxation. Extra conveniences like the laundry sink on the upper level make daily living seamless. Homes with thoughtful design and upgrades like these tend to sell quickly—don’t wait to discover your next home!
This listing has been entered by the following office: Lennar Sales Corp
The data relating to real estate for sale on this web site comes in part from the  Program of the Regional Multiple Listing Service of Minnesota, Inc. Real estate listings held by brokerage firms other than MnRealtyCo, LLC are marked with the or the
  and detailed information about them includes the name of the listing brokers.
All information provided is deemed reliable, but is not guaranteed and should be independently verified.
Copyright 2026 Regional Multiple Listing Service of Minnesota, Inc. All rights reserved.