5440 141st Court N Hugo MN 55038
Pictures are great, but to really get a feel for what this property is like, you should see it in person!
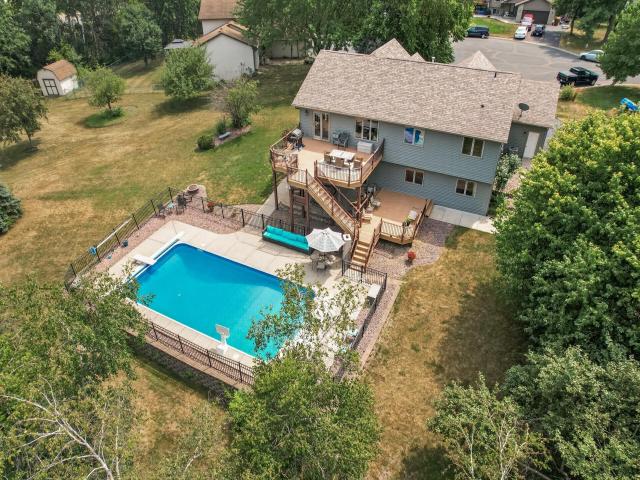
Property Description for 5440 141st Court N Hugo MN 55038 - MLS# 7119858
Welcome home to your private backyard oasis nestled on a cul-de-sac! Located in the White Bear Lake School District, this impressive 5-bedroom, 3-bathroom home perfectly combines spacious indoor living with top-tier outdoor entertaining. The light-filled main level features vaulted ceilings, hardwood floors, nice stainless steel appliances, and tons of cabinet space! Retreat to the primary suite featuring a tray ceiling, private bath and walk-in closet. With 5 bedrooms and a 3-car insulated garage, with hook up for a heater. There's no shortage and space for family, guests, generational housing, or a home office. Step outside into an entertainer's dream featuring a heated pool, a large two-tier composite deck, and a custom stamped concrete patio. Major updates bring true peace of mind with an updated roof and siding installed in 2018. Prime location close to lakes, parks, trails, schools, golf courses, dining, and easy highway access. Schedule your showing today!
This listing has been entered by the following office: RE/MAX Professionals
The data relating to real estate for sale on this web site comes in part from the  Program of the Regional Multiple Listing Service of Minnesota, Inc. Real estate listings held by brokerage firms other than MnRealtyCo, LLC are marked with the or the
  and detailed information about them includes the name of the listing brokers.
All information provided is deemed reliable, but is not guaranteed and should be independently verified.
Copyright 2026 Regional Multiple Listing Service of Minnesota, Inc. All rights reserved.