5420 134th St N Hugo MN 55038
Pictures are great, but to really get a feel for what this property is like, you should see it in person!
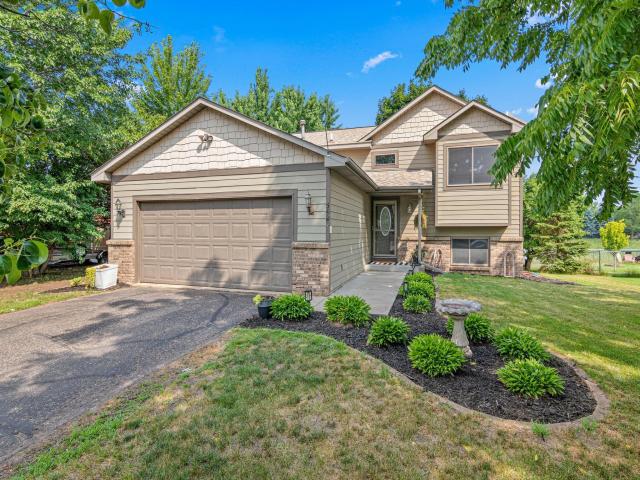
Property Description for 5420 134th Street N Hugo MN 55038 - MLS# 7160224
Welcome to this beautiful 4-bedroom, 2-bathroom home where indoor and outdoor entertaining come together! Whether you're hosting lively gatherings, celebrating special occasions, or enjoying quiet evenings under the stars, this home offers the perfect setting to make lasting memories. Step inside to discover a welcoming foyer that features an oversized closet with plenty of room for Minnesota's seasonal essentials. The bright, open-concept upper level features vaulted ceilings, abundant natural light, and an inviting living and dining area ideal for bringing family and friends together. Continue into the walkout lower level where you will find a spacious family room and wet bar. This inviting space is perfect for game nights, hosting holiday celebrations, or simply relaxing. Two additional bedrooms, a 3/4 bathroom, and a laundry/utility room complete this versatile level. Step outside and discover your own backyard retreat! The expansive patio provides the perfect setting for summer barbecues, outdoor dining, and entertaining guests. Gather around the bonfire area for cozy evenings, enjoying the serene nature views and beautiful trees. This outdoor space is ready to be enjoyed throughout the seasons. When it's time to unwind, retreat to the primary bedroom, featuring a walk-in closet and convenient walk-through full bathroom. A second upper-level bedroom also offers a walk-in closet. Recent improvements include a new A/C and water heater (2025) , adding comfort and peace of mind. The best of both worlds awaits! Enjoy the tranquility of a beautiful natural setting while being just minutes from shopping, dining, 35E, parks, and popular lakes. More than just a place to live, this is a home where friends gather, celebrations happen, and memories are made. Come experience everything it has to offer!
This listing has been entered by the following office: RE/MAX Results
The data relating to real estate for sale on this web site comes in part from the  Program of the Regional Multiple Listing Service of Minnesota, Inc. Real estate listings held by brokerage firms other than MnRealtyCo, LLC are marked with the or the
  and detailed information about them includes the name of the listing brokers.
All information provided is deemed reliable, but is not guaranteed and should be independently verified.
Copyright 2026 Regional Multiple Listing Service of Minnesota, Inc. All rights reserved.