5411 128th St N Hugo MN 55038
Want to see this property before or after the Open House ?
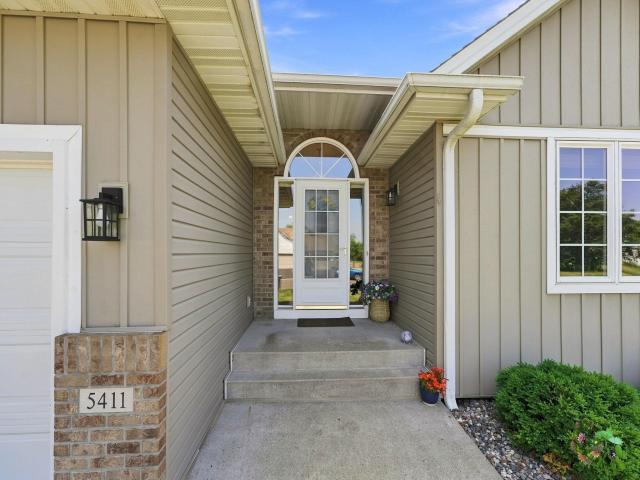
Property Description for 5411 128th Street N Hugo MN 55038 - MLS# 7117083
Great rambler with master suite, spacious eat in kitchen with center island and doors leading out to the south facing maintenance-free composite deck which allows you to relax and view the sunrises and sunsets. This home has a large 3-car garage, main floor laundry for full main floor living, and nice master suite with full separate jetted tub and shower. There is a second full bath on the main floor and another bedroom. The living room has a beautiful fireplace and the home has lots of windows, many with wood blinds. The lower level has a very large family room walkout with 2 more bedrooms, a very large storage area and a large 12x5 walk in closet. New furnace in 2020, new air conditioner in 2024, new roof in 2009, new siding in 2009, new refrigerator in 2025, upper level new high rise toilets in 2025, new dishwasher in 2026, large composite deck in 2019, Hunter Douglas blinds throughout. The yard is semi-private with an in-ground sprinkler system, new insulated garage doors in 2026, new garage door opener in 2026. This is a truly turn-key sunlit home.
This listing has been entered by the following office: LPT Realty, LLC
The data relating to real estate for sale on this web site comes in part from the  Program of the Regional Multiple Listing Service of Minnesota, Inc. Real estate listings held by brokerage firms other than MnRealtyCo, LLC are marked with the or the
  and detailed information about them includes the name of the listing brokers.
All information provided is deemed reliable, but is not guaranteed and should be independently verified.
Copyright 2026 Regional Multiple Listing Service of Minnesota, Inc. All rights reserved.