5237 141st St N Hugo MN 55038
Pictures are great, but to really get a feel for what this property is like, you should see it in person!
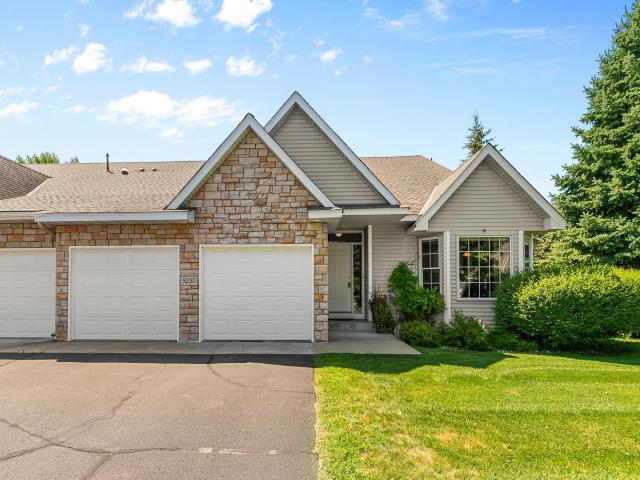
Property Description for 5237 141st Street N Hugo MN 55038 - MLS# 7137211
Rare townhome opportunity in Hugo with full lower level. Located on quiet cul-de-sac in Fenway Place. Well maintained and beautifully appointed. Enjoy a very pleasant , open kitchen with large multiple windows to let in lots of morning sunlight. Pocket door leads to dining/living room, with 9 foot ceilings and gas fireplace. Living room paneled doors open to brightly lit sunroom with views of wooded back yard. Primary bedroom has spacious walk-in closet and separate walk-in shower/toilet room. Second bedroom on main level is across the hall from secondary, 3/4 bath. Engineered flooring, carpeting, tile, and stainless steel appliances. Laundry room has washer, dryer and laundry tub. Full lower level is ready for your creative ideas! Sliding doors open to outside patio. Use it to add more bedrooms, a family room, crafting area or a super large woodworking area. Association will repave driveways in summer 2027
This listing has been entered by the following office: Hemming Real Estate LLC
The data relating to real estate for sale on this web site comes in part from the  Program of the Regional Multiple Listing Service of Minnesota, Inc. Real estate listings held by brokerage firms other than MnRealtyCo, LLC are marked with the or the
  and detailed information about them includes the name of the listing brokers.
All information provided is deemed reliable, but is not guaranteed and should be independently verified.
Copyright 2026 Regional Multiple Listing Service of Minnesota, Inc. All rights reserved.