4952 Fairoaks Circle N Hugo MN 55038
Pictures are great, but to really get a feel for what this property is like, you should see it in person!
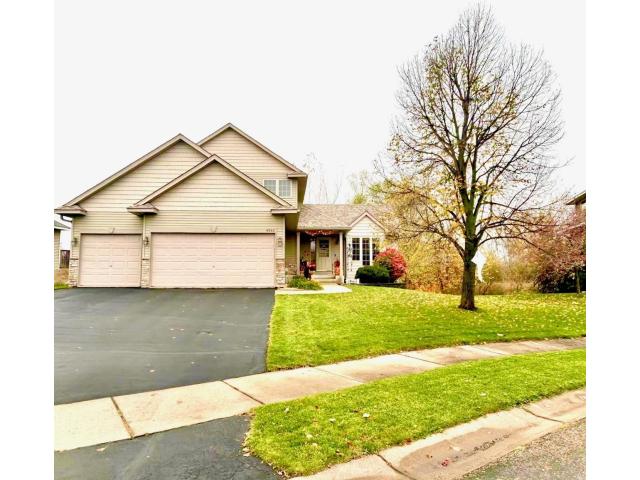
Property Description for 4952 Fairoaks Circle N Hugo MN 55038 - MLS# 7159873
Cul-de-sac living at it's finest!! This beautiful modified 2-story home boasts 5 bedrooms, 4 bathrooms & 3-car garage. This home has been very well taken care of with lots of natural light. Upper level has 3 large bedrooms with a full hallway bathroom, and the private en-suite also comes with a walk-in closet and a private full bathroom with a separate jacuzzi tub and shower. Main level has vaulted ceilings & a gas fireplace, laundry room, and an office/bedroom. The kitchen is very large with real hardwood floors, stainless steel appliances, a center island and lots of counterspace and cabinets. Lower level is all finished in the last few years with a bedroom, 3/4 bath, huge family room with electric fireplace and a walk-out to your fenced-in backyard. New roof in 2017 and you also have an irrigation system. One block from Oneka Elementary School K-5th grade, White Bear Lake schools!! Awesome cul-de-sac location, don't miss out!! This home is located in Waters Edge, so you get the club house, workout room, and Olympic swimming pool and kiddie pool as well!
This listing has been entered by the following office: Edina Realty, Inc.
The data relating to real estate for sale on this web site comes in part from the  Program of the Regional Multiple Listing Service of Minnesota, Inc. Real estate listings held by brokerage firms other than MnRealtyCo, LLC are marked with the or the
 and detailed information about them includes the name of the listing brokers.
All information provided is deemed reliable, but is not guaranteed and should be independently verified.
Copyright 2026 Regional Multiple Listing Service of Minnesota, Inc. All rights reserved.