Want to see this property before or after the Open House ?
Already submit an offer? Click to view
arrow_back_ios
<--- Swipe to see next Photo --->
New Listing
arrow_forward_ios
Photo 1 of 39
Click the Main Image to View Larger
arrow_back_iosarrow_back_ios
arrow_back_ios
arrow_forward_ios
arrow_forward_iosarrow_forward_ios
Property Description for 4921 Evergreen Drive N Hugo MN 55038 - MLS# 7131124
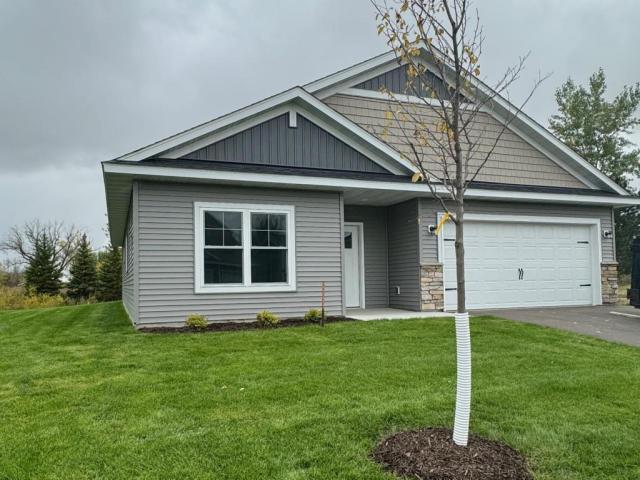
This is the Phoenix Plan with 2 bedrooms PLUS den one-level living in The Villas at Waters Edge! Enjoy a worry-free lifestyle with covered sanitation, lawn care and snow removal PLUS private community center membership with pool, gym, billiards room, and reservable banquet room with kitchen. All this for $185/month. High demand and hard to find detached townhomes set into peaceful community that tucks into wetlands. This Phoenix plan is set to start construction - but if you hurry there is still time to make your own selections! The Phoenix features 1,511 sqft with 2 large bedrooms, 2 bathrooms, den, laundry/mudroom with convenient built-ins and sink, large front entry, and 2 car garage. Upgraded features include custom soft close, stained or white cabinets, large kitchen center island, kitchen pantry, quartz countertops throughout, luxury wide plank flooring and carpet in bedrooms, designer lighting, comfort height toilets, sod and irrigation, and high quality energy efficient building construction. Kitchen, dining, and living space flows perfectly with access to patio. Owner's suite features tray ceiling, walk-in closet, and upgraded bathroom with curb-less tiled shower and double vanity. In this final phase, only 6 homesites remain. 5 sites for the Phoenix plan, and 1 site left for the Aspen Plan at 4907 Evergreen - the largest 3 bed/3car option. All builds take about 6 months from purchase agreement to closing. Many beautiful and exciting build options available to choose from to make this detached townhome perfect for you. Reach out for current availability.
General Info
keyboard_arrow_down
General Property Information for 4921 Evergreen Drive N Hugo MN 55038 - MLS# 7131124
Bedrooms and Bathrooms
Total Bedrooms:
2
Main Floor Bedroom:
Yes
Total Bathrooms:
2
Full Baths:
2
3/4 Baths:
0
1/2 Baths:
0
1/4 Baths:
0
Bath Description:
3/4 Master, Double Sink, Bathroom Ensuite, Private Master, Main Floor 3/4 Bath, Main Floor Full Bath, Walk-In Shower Stall
Size and Patio Home
Year Built:
2027
Type of Property:
Patio Home
Style:
Detached
Stories/Levels:
1 Story
Total SqFt:
1,511
Total Fnsh'd SqFt:
1,511
Above Ground SqFt:
1,511
Finished Above Grade:
1,511
Below Ground SqFt:
0
Finished Below Grade:
0
Garage Stalls:
2
Garage SqFt:
420
Main Floor SqFt:
1,511
Approx Lot Dimensions:
35 x 21 x 63 x 50 x 78
Approx Number of Acres:
0.079
Property Features
keyboard_arrow_down
Property Features for 4921 Evergreen Drive N Hugo MN 55038 - MLS# 7131124
Air Conditioning:
Central
Amenities - Interior:
Ceiling Fan(s), Kitchen Center Island, Kitchen Window, Master Bedroom Walk-In Closet, Main Floor Master Bedroom, Patio, Paneled Doors, In-Ground Sprinkler, Washer/Dryer Hookup, Walk-In Closet, All Living Facilities on One Level, Main Floor Primary, Main Floor Laundry, Primary Bdr Suite
All Living Facilities on One Level,Main Floor Primary,Main Floor Bedroom,Main Floor Laundry,Primary Bdr Suite
Construction Type:
Previously Owned
Dining:
Breakfast Bar, Informal Dining Room, Kitchen/Dining Room
Fireplace:
No
Fuel:
Natural Gas
Garage Type:
Attached Garage
Heat:
Forced Air
Parking Features:
Garage Door Opener, Guest Parking
Roof:
Age 8 Years or Less, Asphalt
Waterfront:
No
Sewer:
City Sewer/Connected
Water:
City Water/Connected
Room Info
keyboard_arrow_down
Room Information for 4921 Evergreen Drive N Hugo MN 55038 - MLS# 7131124
Room Name
Room Level
Room Dimensions
Kitchen
Main
16 x 16
Living Room
Main
21 x 16
Bedroom
Main
14 x 13
Bedroom 2
Main
13 x 11
Office
Main
7 x 9
Laundry
Main
10 x 9
Foyer
Main
8 x 8
Walk-In Closet
Main
5 x 9
Owner and Association Info
keyboard_arrow_down
Owner and Assocation Info for 4921 Evergreen Drive N Hugo MN 55038 - MLS# 7131124
Ownership Information
Owner is Agent:
No
Rental License:
No
In Foreclosure:
No
Potential Short Sale:
No
Lender Owned:
No
Auction:
No
Association Information
Association Fee:
Yes, $185 / Monthly
Association Name:
Waters Edge Sixth Add
Association Fee Covers:
Lawn Care, Professional Mgmt, Recreation Facility, Sanitation, Snow Removal
Tax Info
keyboard_arrow_down
Location, Tax and Other Information for 4921 Evergreen Drive N Hugo MN 55038 - MLS# 7131124
Address Information
House Number:
4921
Street:
Evergreen
Street Abbreviation:
Drive
Street Dir Sfx:
N
Postal City:
Hugo
County:
Washington
State/Province:
MN
ZipCode:
55038
Subdivision:
Waters Edge Sixth Add
Tax Information
Parcel Number:
Tax Classification:
Residential-Single Family
Tax Year:
2025
Tax Amount:
$1,694.00
Assessments:
No
Taxes w/Assessments:
$1,694.00
School Info
keyboard_arrow_down
School Information for 4921 Evergreen Drive N Hugo MN 55038 - MLS# 7131124
School District:
624
Elementary School:
Middle School:
High School:
This listing has been entered by the following office: Coldwell Banker Realty - Southwest Regional
The data relating to real estate for sale on this web site comes in part from the Program of the Regional Multiple Listing Service of Minnesota, Inc. Real estate listings held by brokerage firms other than MnRealtyCo, LLC are marked with the or the and detailed information about them includes the name of the listing brokers.
All information provided is deemed reliable, but is not guaranteed and should be independently verified.
Copyright 2026 Regional Multiple Listing Service of Minnesota, Inc. All rights reserved.
Get More Info
By submitting this form, you give us permission to contact you regarding this property and that you are also not currently under contract with another real estate agent
 Program of the Regional Multiple Listing Service of Minnesota, Inc. Real estate listings held by brokerage firms other than MnRealtyCo, LLC are marked with the
  and detailed information about them includes the name of the listing brokers.