4470 Rosemary Way Unit 8 Hugo MN 55038
Pictures are great, but to really get a feel for what this property is like, you should see it in person!
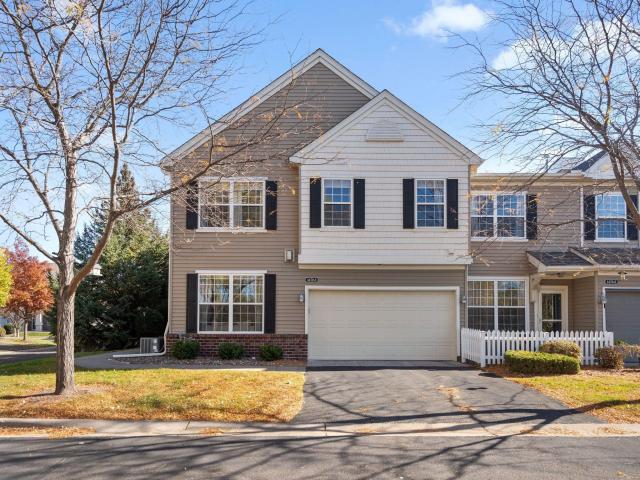
Property Description for 4470 Rosemary Way Unit 8 Hugo MN 55038 - MLS# 7160126
Tucked at the quiet back of the complex, this end-unit townhome overlooks wetlands, offering added privacy and a scenic backdrop through its many windows. Extensive recent interior painting gives the home a fresh feel, while hardwood floors and a cozy fireplace make the main-floor living room an inviting place to settle in. The kitchen features granite countertops, updated hardware, and a pre-plumbed gas hookup for a range. Upstairs, an oversized loft provides flexible space for a home office, second family room, or gaming area. The spacious primary bedroom includes a private ensuite with a soaking tub and separate walk-in shower. Updated light fixtures and faucets throughout complement the recent improvements, and the laundry accommodates either a gas or electric dryer. Enjoy the community pool and clubhouse, restaurants, groceries, and shops within walking distance, and convenient access to I-35E. The HOA replaced the roof in recent years, and dues include water and trash service. Possible FHA assumable loan at 3.375% with roughly $98,000 balance.
This listing has been entered by the following office: Redfin Corporation
The data relating to real estate for sale on this web site comes in part from the  Program of the Regional Multiple Listing Service of Minnesota, Inc. Real estate listings held by brokerage firms other than MnRealtyCo, LLC are marked with the or the
 and detailed information about them includes the name of the listing brokers.
All information provided is deemed reliable, but is not guaranteed and should be independently verified.
Copyright 2026 Regional Multiple Listing Service of Minnesota, Inc. All rights reserved.