11643 122nd St S Hastings MN 55033
Pictures are great, but to really get a feel for what this property is like, you should see it in person!
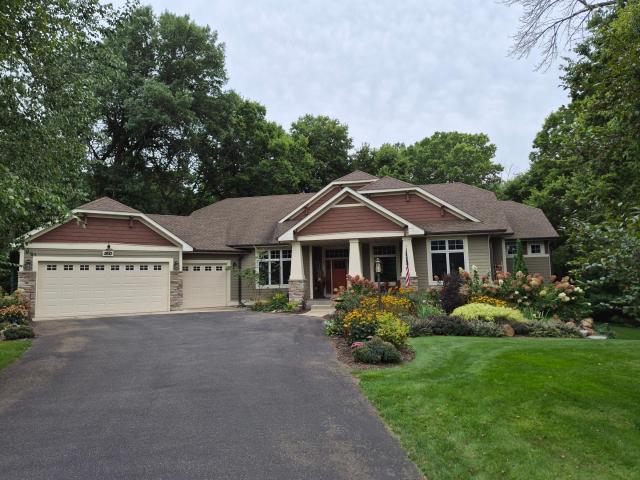
Property Description for 11643 122nd Street S Hastings MN 55033 - MLS# 7142639
Set on 1.5 acres in Eagle Watch, this custom Craftsman former model pairs privacy with exceptional spaces for everyday living and entertaining. Warm wood beams, built-ins and a stone fireplace welcome you into the great room, while the chef-inspired kitchen features knotty alder cabinetry, granite, a generous island, gas cooktop, wall oven, walk-in pantry and butler pantry. The screened porch invites you to slow down and enjoy the setting—morning coffee surrounded by nature, summer dinners with a breeze or quiet evenings overlooking the gardens and woods. The main-level primary suite feels like a private retreat with its own enclosed sunroom, tray ceiling, walk-in closet and spa-like ensuite with heated floors, jetted tub and tiled shower. The walkout lower level is made for gathering with a fireplace, wet bar, billiard area and movie room. Outside, discover gardens, wooded walking paths and a stone firepit. Even the oversized heated 3-car garage stands apart with epoxy floors, workshop space and beautifully finished details. From 10' main-level ceilings and solid wood doors to upgraded trim and thoughtful craftsmanship, the details make a lasting impression. Major updates include a new furnace, A/C and water softener in 2026, plus a new roof in 2020.
This listing has been entered by the following office: InMotion Realty
The data relating to real estate for sale on this web site comes in part from the  Program of the Regional Multiple Listing Service of Minnesota, Inc. Real estate listings held by brokerage firms other than MnRealtyCo, LLC are marked with the or the
  and detailed information about them includes the name of the listing brokers.
All information provided is deemed reliable, but is not guaranteed and should be independently verified.
Copyright 2026 Regional Multiple Listing Service of Minnesota, Inc. All rights reserved.