7315 Keswick Court Grant MN 55082
Pictures are great, but to really get a feel for what this property is like, you should see it in person!
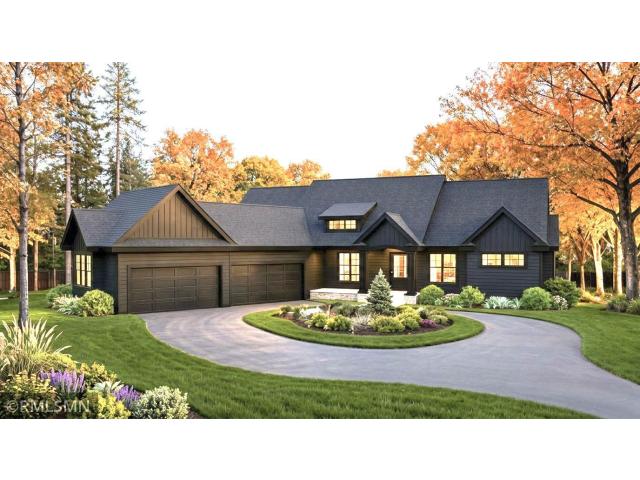
Property Description for 7315 Keswick Court Grant MN 55082 - MLS# 7157749
TO BE BUILT!! The 7315 Keswick Rambler plan is a luxury, single-story custom home design built by Kootenia Homes in the Elliott Crossing development of Grant, Minnesota. Key Layout & Architectural Specifications • Square Footage: Approximately 4,027 finished square feet of finished living space across a main level and a finished walkout basement. • Bedrooms & Bathrooms: 4 bedrooms, 3 full bathrooms, and 1 half-bathroom. • Garage: An expansive 4-car garage attached. • Exterior Aesthetic: Features a striking architectural contrast consisting of crisp black siding and a sharp black roof, punctuated by massive, black-framed glass windows designed to capture panoramic forest views. Floor Plan Breakdown Main Level • Open-Concept Great Room: Features high ceilings, gallery-white walls, and wide-plank wood floors radiating honeyed warmth. The main living area is heavily defined by floor-to-ceiling black windows that dissolve the boundary between the indoor shelter and the surrounding woods. • Gourmet Kitchen: Equipped with top-tier stainless steel appliances, including a cooktop, double oven, and designer chandelier lighting. • Bedrooms: Quietly positioned on the main level to ensure privacy and uninterrupted silence. Finished Lower Level (Walkout Basement) • Entertainment Haven: Designed as a vibrant social zone, featuring a finished livable footprint that walks out directly into the heavy tree canopy. • Utility & Infrastructure: Includes an air-to-air exchanger, high-efficiency forced air heating, central cooling, a built-in drainage system, a sump basket, and 200+ amp electrical service.
This listing has been entered by the following office: Michael Lee, Inc.
The data relating to real estate for sale on this web site comes in part from the  Program of the Regional Multiple Listing Service of Minnesota, Inc. Real estate listings held by brokerage firms other than MnRealtyCo, LLC are marked with the or the
  and detailed information about them includes the name of the listing brokers.
All information provided is deemed reliable, but is not guaranteed and should be independently verified.
Copyright 2026 Regional Multiple Listing Service of Minnesota, Inc. All rights reserved.