9652 66th St S Cottage Grove MN 55016
Pictures are great, but to really get a feel for what this property is like, you should see it in person!
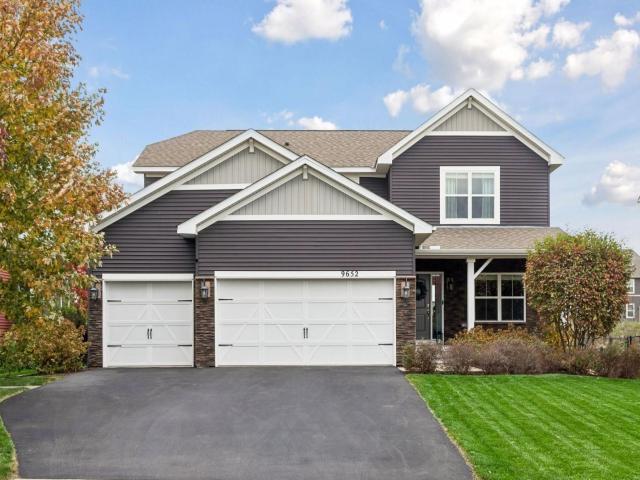
Property Description for 9652 66th Street S Cottage Grove MN 55016 - MLS# 7164346
Don’t miss this immaculate, beautifully maintained 5BR/4BA Cottage Grove 2-story w/ a welcoming maintenance-free front porch! You’ll love the beautifully landscaped, fully fenced yard. Main level is anchored by a great room featuring a gas fireplace w/ stacked stone surround, white mantel, and adjacent built-ins. Elegant wainscoting throughout main level. Spacious kitchen features granite countertops, center island w/ seating, herringbone tile backsplash, corner pantry closet, and S/S appliances including a gas cooktop, double wall oven, LG fridge, and new dishwasher. Dining area walks out to the home’s stamped concrete patio. 4 generously sized BRs on upper level, including a primary BR suite with private full BA and large walk-in closet. Convenient upper level laundry. Newly finished lower level adds a family room featuring a striking linear electric fireplace surrounded by custom built-ins. New LL bathroom features tiled flooring w/ in-floor heat. XL mudroom. Finished 3-stall garage. Irrigation and radon mitigation systems. Located in highly regarded ISD 833, zoned for Grey Cloud Elem, Cottage Grove MS, and East Ridge HS. Enjoy easy access to nearby parks and trails. Don’t miss this gem!
This listing has been entered by the following office: Imagine Realty
The data relating to real estate for sale on this web site comes in part from the  Program of the Regional Multiple Listing Service of Minnesota, Inc. Real estate listings held by brokerage firms other than MnRealtyCo, LLC are marked with the or the
 and detailed information about them includes the name of the listing brokers.
All information provided is deemed reliable, but is not guaranteed and should be independently verified.
Copyright 2026 Regional Multiple Listing Service of Minnesota, Inc. All rights reserved.