9432 71st Bay S Cottage Grove MN 55016
Pictures are great, but to really get a feel for what this property is like, you should see it in person!
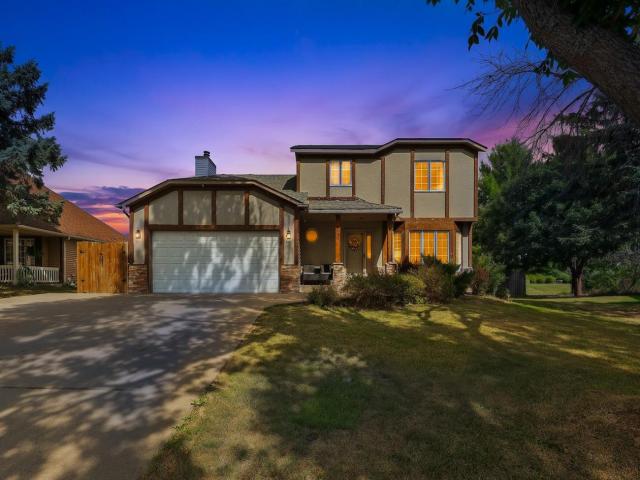
Property Description for 9432 71st Bay S Cottage Grove MN 55016 - MLS# 7141421
Tucked away on a cul-de-sac in South Washington County Schools, this 5-bedroom, 3-bathroom home is built for everyday life and easy entertaining. Four of the five bedrooms are on the upper level, including a primary suite with a walk-in closet. The kitchen comes with stainless steel appliances and flows right into an open-concept living room with a wood burning fireplace, perfect for Minnesota winters. There's also a large dedicated dining room with plenty of room to host. Downstairs, the finished basement adds even more living space with a big family room, a fifth bedroom, and large daylight egress windows that keep the whole level feeling bright and open. Storage is not an issue here, either. Outside, you'll find a fully fenced backyard on a .3-acre lot, a deck for grilling and relaxing, and a heated, insulated 2-car garage. No more scraping windshields in the cold! A security system is already in place for extra peace of mind. Close to parks, shopping, and an easy commute into the metro, this one checks a lot of boxes. Schedule your showing before it's gone.
This listing has been entered by the following office: Bridge Realty, LLC
The data relating to real estate for sale on this web site comes in part from the  Program of the Regional Multiple Listing Service of Minnesota, Inc. Real estate listings held by brokerage firms other than MnRealtyCo, LLC are marked with the or the
  and detailed information about them includes the name of the listing brokers.
All information provided is deemed reliable, but is not guaranteed and should be independently verified.
Copyright 2026 Regional Multiple Listing Service of Minnesota, Inc. All rights reserved.