8978 Jewel Avenue S Cottage Grove MN 55016
Pictures are great, but to really get a feel for what this property is like, you should see it in person!
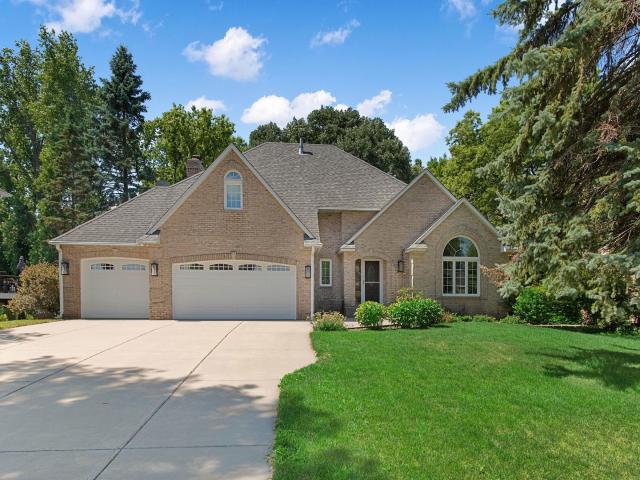
Property Description for 8978 Jewel Avenue S Cottage Grove MN 55016 - MLS# 7139512
Stunning, original-owner modified 2-story walkout backing up to the perimeter of Woodridge Park! The home boasts striking brick cladding on the front and opens to a private, wooded backdrop in the rear. The main level features a beautifully remodeled kitchen with stained-birch cabinets and acacia flooring. Upstairs, three bedrooms are clustered together, highlighted by a breathtaking owner’s ensuite remodel featuring double vanities, a deep soaker tub, a tiled shower, and a walk-in closet. The walkout lower level includes an incredible basement workshop. Major mechanical peace of mind comes from a newer furnace, A/C, and triple-pane windows. Premium extras include a 3-car garage, a concrete driveway, and full-yard irrigation. Meticulously maintained, this home is perfectly located close to groceries, dining, and parks. Enjoy – Watch the Virtual Tour!
This listing has been entered by the following office: RE/MAX Advantage Plus
The data relating to real estate for sale on this web site comes in part from the  Program of the Regional Multiple Listing Service of Minnesota, Inc. Real estate listings held by brokerage firms other than MnRealtyCo, LLC are marked with the or the
  and detailed information about them includes the name of the listing brokers.
All information provided is deemed reliable, but is not guaranteed and should be independently verified.
Copyright 2026 Regional Multiple Listing Service of Minnesota, Inc. All rights reserved.