8296 Janero Avenue S Cottage Grove MN 55016
Pictures are great, but to really get a feel for what this property is like, you should see it in person!
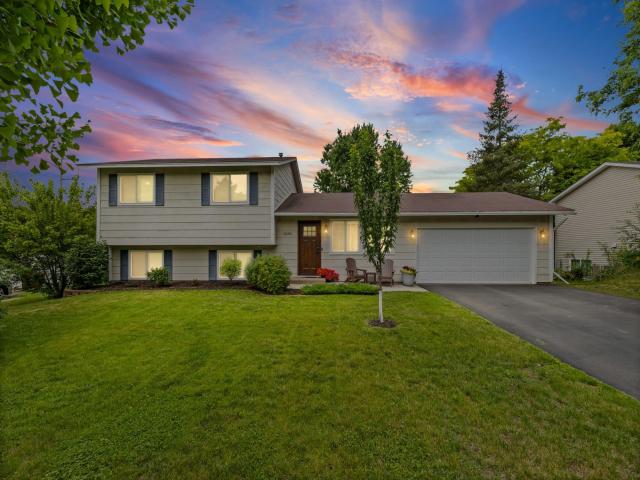
Property Description for 8296 Janero Avenue S Cottage Grove MN 55016 - MLS# 6806740
Welcome to this well-maintained three bedroom, two bathroom split-level home with an attached two car garage in the desirable Jamaica Ridge neighborhood of Cottage Grove! The main level offers a well lit living room, dining area, and kitchen, with a newer patio door leading to the recently installed maintenance free deck boards and railing overlooking the large, fenced in backyard. Upstairs, you'll find all three bedrooms, including a primary bedroom with a walk-in closet, along with a full bathroom with a recently new toilet installed for peace of mind. The walkout lower level offers additional living space with a family room, laundry area, and a convenient half bathroom. The fenced backyard offers plenty of room to enjoy the outdoors with the spacious 0.233 acre lot and a storage shed offering additional storage for yard tools and equipment. Recent updates in the lower level include new basement carpet, shiplap and an accent wall. Additional improvements include newer asphalt driveway and newer HVAC A/C system (2025). Conveniently located near neighborhood parks, including Woodridge Park and Kingston Park, with a walking trail through a nearby ravine.
This listing has been entered by the following office: Pemberton RE
The data relating to real estate for sale on this web site comes in part from the  Program of the Regional Multiple Listing Service of Minnesota, Inc. Real estate listings held by brokerage firms other than MnRealtyCo, LLC are marked with the or the
  and detailed information about them includes the name of the listing brokers.
All information provided is deemed reliable, but is not guaranteed and should be independently verified.
Copyright 2026 Regional Multiple Listing Service of Minnesota, Inc. All rights reserved.