7447 Timber Crest Drive S Cottage Grove MN 55016
Pictures are great, but to really get a feel for what this property is like, you should see it in person!
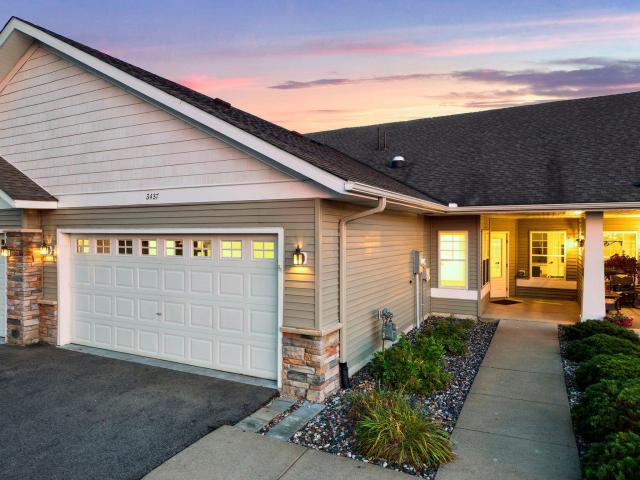
Property Description for 7447 Timber Crest Drive S Cottage Grove MN 55016 - MLS# 7138444
One-level living at its finest with stunning water views and peaceful natural surroundings. This open-concept, zero-entry floor plan is both functional and inviting, featuring New Granite Counters (2026), wood floors, a breakfast bar—ideal for everyday living and entertaining. The great room includes a cozy fireplace with tile surround and flows seamlessly into the sunroom, where large windows bring in an abundance of natural light. The home offers 2 bedrooms and 2 bathrooms, featuring 6-panel doors with 3-foot-wide openings, warm cabinetry, new carpet & Paint (2026), and tile flooring. The spacious primary suite includes a walk-in closet and private bath. Additional highlights include a water softener (2021), back patio, —perfect for relaxation on warm summer days. Meticulously maintained and showing true pride of ownership. Located in a quiet neighborhood on the end of a cul-de-sac with scenic walking trails and convenient access to shopping and dining.
This listing has been entered by the following office: RE/MAX Results
The data relating to real estate for sale on this web site comes in part from the  Program of the Regional Multiple Listing Service of Minnesota, Inc. Real estate listings held by brokerage firms other than MnRealtyCo, LLC are marked with the or the
  and detailed information about them includes the name of the listing brokers.
All information provided is deemed reliable, but is not guaranteed and should be independently verified.
Copyright 2026 Regional Multiple Listing Service of Minnesota, Inc. All rights reserved.