Want to see this property before or after the Open House ?
Already submit an offer? Click to view
arrow_back_ios
<--- Swipe to see next Photo --->
New Listing
arrow_forward_ios
Photo 1 of 39
Click the Main Image to View Larger
arrow_back_iosarrow_back_ios
arrow_back_ios
arrow_forward_ios
arrow_forward_iosarrow_forward_ios
Property Description for 7101 61st Alcove S Cottage Grove MN 55016 - MLS# 7142007
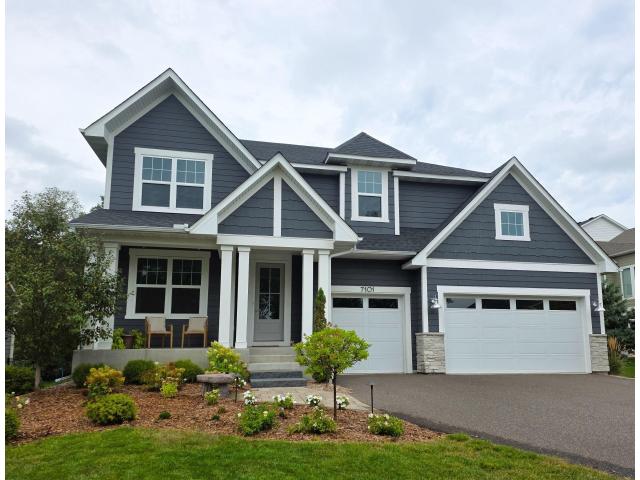
Welcome to this stunning home, nestled in the picturesque Eastbrooke neighborhood located on the Woodbury and Cottage Grove border. Situated on a low traffic cul-de-sac on one of the most desirable lots in the neighborhood, this home offers both front and rear wooded views, providing privacy and breathtaking natural surroundings year-round. Professionally landscape renovations last summer include a two rear paver patios, plantings, paver walkway with granite steps, additional trees, low-voltage lighting, and a welcoming granite bench to greet you.
Designed to impress, the home is filled with natural light and features and a freshly painted open-concept floor plan ideal for both everyday living and entertaining. The expansive great room, highlighted by oversized windows, flows seamlessly into the gourmet kitchen complete with a large quartz center island, informal dining area, oversized mudroom with walk-in closet, and a versatile off-kitchen utility room perfect for additional storage, hobbies, pet space, and more. Just off the foyer, a flexible front room offers endless possibilities as a home office, music room, sitting area, or intimate living space. Upstairs, the luxurious primary suite serves as a private retreat with oversized windows overlooking the tranquil wooded backdrop and a spa-inspired bath that is equally impressive. Three additional generously sized bedrooms include a Jack-and-Jill bath and a private ¾ en suite for the fourth bedroom. A large bonus room above the garage provides the perfect space for a playroom, media room, office, or additional gathering area. The finished lower level offers even more living space with a spacious family/excersie room, an expansive utility and storage area, plus a fifth bedroom and bath that are ideal for guests or extended family.
General Info
keyboard_arrow_down
General Property Information for 7101 61st Alcove S Cottage Grove MN 55016 - MLS# 7142007
Bedrooms and Bathrooms
Total Bedrooms:
5
4 BR on One Level:
Yes
3 BR on One Level:
Yes
Total Bathrooms:
5
Full Baths:
3
3/4 Baths:
1
1/2 Baths:
1
1/4 Baths:
0
Bath Description:
Double Sink, Bathroom Ensuite, Full Master, Full Basement, Full Jack & Jill, Private Master, Main Floor 1/2 Bath, Separate Tub & Shower, Upper Level 3/4 Bath, Upper Level Full Bath
Size and Home
Year Built:
2020
Type of Property:
Single Family Home
Style:
Single Family
Stories/Levels:
2 Stories
Total SqFt:
4,271
Total Fnsh'd SqFt:
3,915
Above Ground SqFt:
3,112
Finished Above Grade:
3,112
Below Ground SqFt:
1,159
Finished Below Grade:
803
Garage Stalls:
3
Garage SqFt:
690
Main Floor SqFt:
1,270
Approx Lot Dimensions:
68 x 139 x 65 x 120
Approx Number of Acres:
0.194
Property Features
keyboard_arrow_down
Property Features for 7101 61st Alcove S Cottage Grove MN 55016 - MLS# 7142007
Air Conditioning:
Central
Amenities - Interior:
In-Ground Sprinkler, 2nd Floor Laundry, Primary Bdr Suite
2nd Floor Laundry,3 BR on One Level,4 BR on One Level,Primary Bdr Suite
Construction Type:
Previously Owned
Dining:
Breakfast Bar, Informal Dining Room, Kitchen/Dining Room
Fireplace:
Yes
# Fire Places:
1
Fireplace Type:
Family Room, Gas
Fuel:
Natural Gas
Garage Type:
Attached Garage
Heat:
Forced Air, Fireplace(s)
Parking Features:
Asphalt, Electric Vehicle Charging Station(s), Garage Door Opener
Roof:
Age 8 Years or Less, Asphalt
Waterfront:
No
Sewer:
City Sewer/Connected
Water:
City Water/Connected
Room Info
keyboard_arrow_down
Room Information for 7101 61st Alcove S Cottage Grove MN 55016 - MLS# 7142007
Room Name
Room Level
Room Dimensions
Great Room
Main
18x18
Kitchen
Main
14x13
Informal Dining Room
Main
14x11
Office
Main
12x10
Bedroom
Upper
18x14
Bedroom 2
Upper
19x11
Bedroom 3
Upper
18x11
Bedroom 4
Upper
12x12
Bedroom 5
Lower
13x11
Recreation Room
Lower
29x22
Loft
Upper
24x13
Laundry
Upper
10x5
Master Bathroom
Upper
15x8
Walk-In Closet
Upper
10x7
Owner and Association Info
keyboard_arrow_down
Owner and Assocation Info for 7101 61st Alcove S Cottage Grove MN 55016 - MLS# 7142007
Ownership Information
Owner is Agent:
No
Rental License:
No
In Foreclosure:
No
Potential Short Sale:
No
Lender Owned:
No
Auction:
No
Association Information
Association Fee:
Yes, $54 / Monthly
Association Name:
Eastbrooke
Association Fee Covers:
Professional Mgmt, Sanitation
Tax Info
keyboard_arrow_down
Location, Tax and Other Information for 7101 61st Alcove S Cottage Grove MN 55016 - MLS# 7142007
Address Information
House Number:
7101
Street:
61st Alcove
Street Abbreviation:
Street Dir Sfx:
S
Postal City:
Cottage Grove
County:
Washington
State/Province:
MN
ZipCode:
55016
Subdivision:
Eastbrooke
Tax Information
Parcel Number:
Tax Classification:
Residential-Single Family
Tax Year:
2026
Tax Amount:
$9,280.00
Assessments:
No
Taxes w/Assessments:
$9,280.00
School Info
keyboard_arrow_down
School Information for 7101 61st Alcove S Cottage Grove MN 55016 - MLS# 7142007
School District:
833
Elementary School:
Middle School:
High School:
This listing has been entered by the following office: Eos Realty, LLC
The data relating to real estate for sale on this web site comes in part from the Program of the Regional Multiple Listing Service of Minnesota, Inc. Real estate listings held by brokerage firms other than MnRealtyCo, LLC are marked with the or the and detailed information about them includes the name of the listing brokers.
All information provided is deemed reliable, but is not guaranteed and should be independently verified.
Copyright 2026 Regional Multiple Listing Service of Minnesota, Inc. All rights reserved.
Get More Info
By submitting this form, you give us permission to contact you regarding this property and that you are also not currently under contract with another real estate agent
 Program of the Regional Multiple Listing Service of Minnesota, Inc. Real estate listings held by brokerage firms other than MnRealtyCo, LLC are marked with the
  and detailed information about them includes the name of the listing brokers.