6778 93rd St S Cottage Grove MN 55016
Pictures are great, but to really get a feel for what this property is like, you should see it in person!
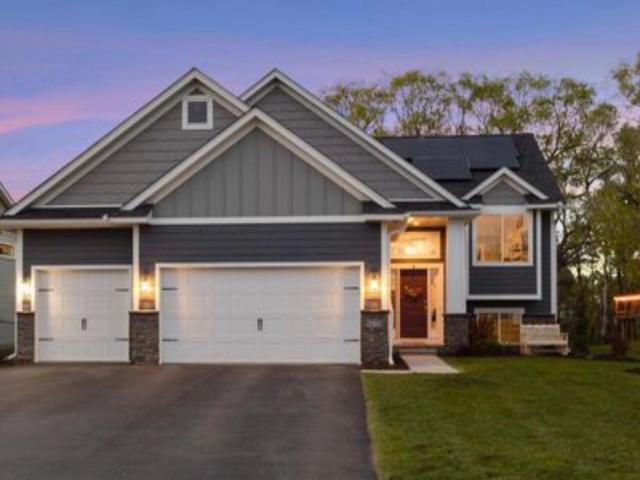
Property Description for 6778 93rd Street S Cottage Grove MN 55016 - MLS# 7158082
Welcome to this beautiful 5 bedroom, 3 bathroom, 3 car garage dream home in Cottage Grove The main level is perfect for entertaining with its open concept floor plan, featuring a gourmet kitchen with a gas range, double-oven, huge center island, walk-in pantry, and quartz countertops. Walk out to a large deck overlooking the fully fenced in yard with trail access. The large living room features vaulted ceilings and recessed lighting while the primary bedroom boasts an amazing en suite that includes a walk-in shower and his and hers sinks. An additional bedroom and a full bathroom complete the main level. Downstairs, a large family room, three more bedrooms, and a full bath await. Other features include an oversized 3-car garage with tons of storage, solar panels and an irrigation system, main level laundry room, and secondary washer and dryer hookups in the lower level. Schedule your showing today!
This listing has been entered by the following office: RE/MAX Results
The data relating to real estate for sale on this web site comes in part from the  Program of the Regional Multiple Listing Service of Minnesota, Inc. Real estate listings held by brokerage firms other than MnRealtyCo, LLC are marked with the or the
  and detailed information about them includes the name of the listing brokers.
All information provided is deemed reliable, but is not guaranteed and should be independently verified.
Copyright 2026 Regional Multiple Listing Service of Minnesota, Inc. All rights reserved.