6727 Pine Crest Trail S Cottage Grove MN 55016
Pictures are great, but to really get a feel for what this property is like, you should see it in person!
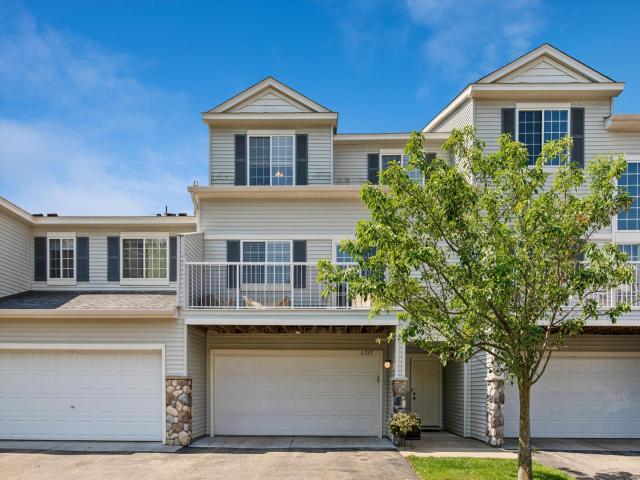
Property Description for 6727 Pine Crest Trail S Cottage Grove MN 55016 - MLS# 7102736
Welcome home to this beautifully maintained two-story townhome featuring 3 bedrooms and a thoughtful layout designed for comfortable living. The foyer showcases attractive laminate flooring, while updated carpet adds warmth and comfort throughout the home, The open layout kitchen offers stunning 42" maple cabinets, providing ample storage and timeless appeal. Enjoy the convenience of main floor laundry and a 3/4 bathroom on the main level for added functionality. Upstairs, the large primary bedroom features a generous walk-in closet and convenient walk through access to the full bathroom. One additional bedroom on the upper level and a good size bedroom on the main level will provide plenty of space for the family, guests or a home office. Step outside to the updated deck, perfect for relaxing or entertaining while taking in beautiful views of the surrounding green spaces. Nestled in a quiet neighborhood with a nearby playground, this home offers the perfect balance of privacy, comfort and community amenities. Don't miss this opportunity to enjoy low-maintenance living in a peaceful setting! 1 year home warranty offered.
This listing has been entered by the following office: Coldwell Banker Realty
The data relating to real estate for sale on this web site comes in part from the  Program of the Regional Multiple Listing Service of Minnesota, Inc. Real estate listings held by brokerage firms other than MnRealtyCo, LLC are marked with the or the
  and detailed information about them includes the name of the listing brokers.
All information provided is deemed reliable, but is not guaranteed and should be independently verified.
Copyright 2026 Regional Multiple Listing Service of Minnesota, Inc. All rights reserved.