6653 Jody Avenue S Cottage Grove MN 55016
Want to see this property before or after the Open House ?
Property Description for 6653 Jody Avenue S Cottage Grove MN 55016 - MLS# 7118363
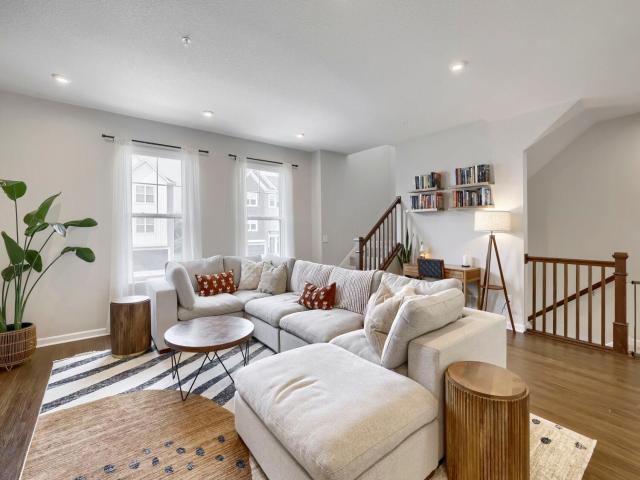
Discover easy, low-maintenance living in the desirable Woodward Ponds community! This inviting townhome features a bright, open-concept layout that's perfect for everyday living and entertaining. The kitchen offers quartz countertops, stainless steel appliances, ample cabinetry, and a seamless flow into the dining and living areas. Stylish finishes and tasteful updates throughout create a fresh, modern feel you'll love coming home to. The finished lower-level flex space is perfect for a family room, home office, or fitness area, while the upper level offers spacious bedrooms, including a private owner's suite with a walk-in closet and ensuite bath. Enjoy a fantastic location near Cedarhurst Meadows Park, Kingston Park, and Glacial Valley Park, along with miles of trails, shopping, dining, and convenient access to Highway 61 for an easy commute to St. Paul and the Twin Cities.
This listing has been entered by the following office: RE/MAX Results
The data relating to real estate for sale on this web site comes in part from the  Program of the Regional Multiple Listing Service of Minnesota, Inc. Real estate listings held by brokerage firms other than MnRealtyCo, LLC are marked with the or the
  and detailed information about them includes the name of the listing brokers.
All information provided is deemed reliable, but is not guaranteed and should be independently verified.
Copyright 2026 Regional Multiple Listing Service of Minnesota, Inc. All rights reserved.