6199 Harkness Lane S Cottage Grove MN 55016
Pictures are great, but to really get a feel for what this property is like, you should see it in person!
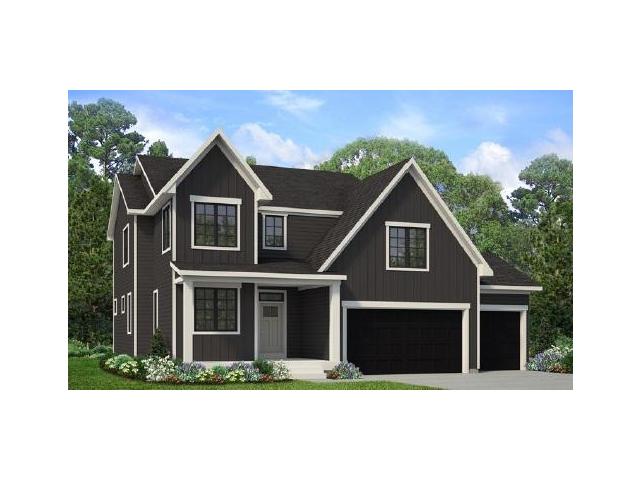
Property Description for 6199 Harkness Lane S Cottage Grove MN 55016 - MLS# 7110982
Are you looking for a brand new home that exudes quality, craftsmanship, will stand out from the rest, and is nestled amongst mature trees and walking trails? Then look no further! This beautiful home showcases beautiful accents of green, black, and beautiful earth tone accents. Large Andersen Fibrex windows, 4-sided LP Smartside siding, low maintenance deck, fully landscaped, sodded, and irrigated property. 2 office spaces, Primary/Owners bedroom features 2 walk-in closets, large upper-level loft, and a staircase that is a show stopper! Finished lower level walkout basement. Eastbrooke is situated right on the boarder of Cottage Grove and Woodbury and the community feeds into Eastridge High School. Photos are from a previously completed home. Color finishes will be different. Visit the model to learn more about this home.
This listing has been entered by the following office: Gonyea Homes, Inc.
The data relating to real estate for sale on this web site comes in part from the  Program of the Regional Multiple Listing Service of Minnesota, Inc. Real estate listings held by brokerage firms other than MnRealtyCo, LLC are marked with the or the
  and detailed information about them includes the name of the listing brokers.
All information provided is deemed reliable, but is not guaranteed and should be independently verified.
Copyright 2026 Regional Multiple Listing Service of Minnesota, Inc. All rights reserved.