6109 Summit Curve S Cottage Grove MN 55016
Pictures are great, but to really get a feel for what this property is like, you should see it in person!
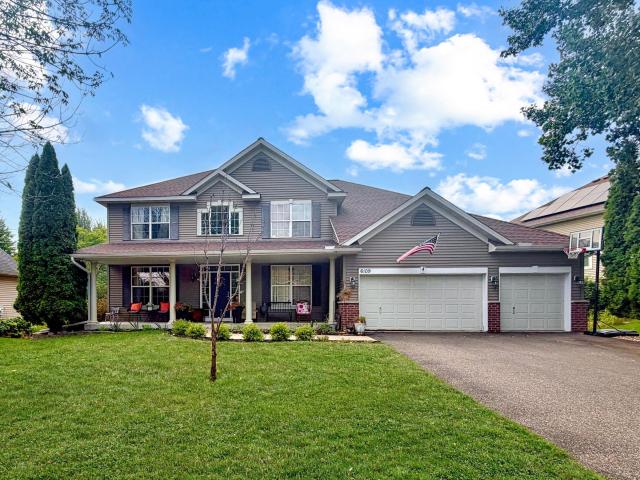
Property Description for 6109 Summit Curve S Cottage Grove MN 55016 - MLS# 7133583
Welcome to 6109 Summit Curve S! This spacious home offers a functional layout, great entertaining spaces, and plenty of opportunity to make it your own. The main level features formal and informal dining areas, a spacious kitchen with cherry cabinetry, granite countertops, tile flooring and backsplash, and a center island. The living room and family room are filled with natural light, with a cozy fireplace adding warmth to the main level. All bedrooms are generously sized. The spacious primary suite includes a walk-in closet and private bath with dual vanities, separate shower, and jacuzzi tub. The lower level offers a large family room with walkout access to the patio, providing additional living and entertaining space. Enjoy evenings on the large deck overlooking the yard. This home presents an excellent opportunity for buyers looking to build equity and add their own style. Some areas are ready for updating, allowing you to personalize the home to your taste. The competitive price reflects the opportunity to make it your own. Recent improvements include a newer roof and water heater. Conveniently located near shopping, dining, parks, and everyday amenities.
This listing has been entered by the following office: Real Broker, LLC
The data relating to real estate for sale on this web site comes in part from the  Program of the Regional Multiple Listing Service of Minnesota, Inc. Real estate listings held by brokerage firms other than MnRealtyCo, LLC are marked with the or the
  and detailed information about them includes the name of the listing brokers.
All information provided is deemed reliable, but is not guaranteed and should be independently verified.
Copyright 2026 Regional Multiple Listing Service of Minnesota, Inc. All rights reserved.