10897 Henslowe Avenue S Cottage Grove MN 55016
Pictures are great, but to really get a feel for what this property is like, you should see it in person!
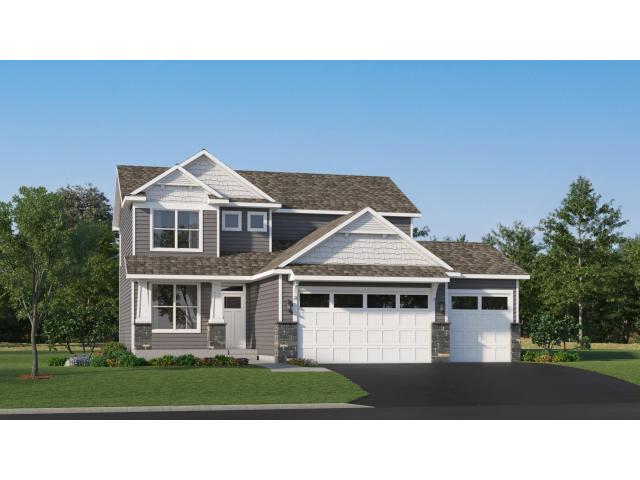
Property Description for 10897 Henslowe Avenue S Cottage Grove MN 55016 - MLS# 7106070
This home is under construction and will be complete in August! This new two-story home is a family-friendly haven, offering an open-plan layout among the great room, dining room, and kitchen, complete with stainless steel appliances and a kitchen island. The first-floor flex room with French doors adds additional living space perfect for a home office. A cozy gas fireplace adds warmth and ambiance. Upstairs, discover three secondary bedrooms and a generously sized owner's suite. The finished lower level offers a fifth bedroom, adjacent bath, and spacious recreation room. Completing the home is an oversized three-car garage with plenty of storage. This highly functional layout won't stay on the market long. Set near Highway I-494, Graymont Village is not far from water-borne adventures along the Mississippi River and major shopping centers, as well as all the culture and entertainment in the bustling cities of Minneapolis and Saint Paul.
This listing has been entered by the following office: Lennar Sales Corp
The data relating to real estate for sale on this web site comes in part from the  Program of the Regional Multiple Listing Service of Minnesota, Inc. Real estate listings held by brokerage firms other than MnRealtyCo, LLC are marked with the or the
  and detailed information about them includes the name of the listing brokers.
All information provided is deemed reliable, but is not guaranteed and should be independently verified.
Copyright 2026 Regional Multiple Listing Service of Minnesota, Inc. All rights reserved.