5580 Oakridge Trail S Afton MN 55001
Pictures are great, but to really get a feel for what this property is like, you should see it in person!
Property Description for 5580 Oakridge Trail S Afton MN 55001 - MLS# 7136833
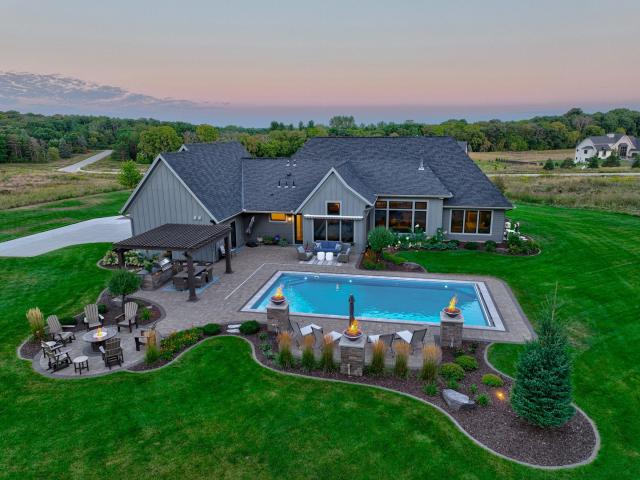
Former Parade of Homes model, custom built by Parent Builders, this exquisite one-level home showcases luxury finishes, thoughtful design, and an incredible outdoor entertaining oasis. The expansive, open floor plan is designed with no stairs or steps throughout the main living areas, creating effortless everyday living. The impressive great room features architectural details, including varying ceiling heights and expansive windows that frame the private setting on over 5 acres. At the heart of the home, the gourmet kitchen features quartz countertops, stainless steel appliances, a tile backsplash, and a spacious butler’s pantry with floor-to-ceiling cabinetry for exceptional storage. The adjoining dining and living areas flow seamlessly together, while the four-season porch offers a peaceful retreat with a wood-paneled cathedral ceiling and walls of windows overlooking the backyard. The private primary suite features a walk-in closet with built-in organizers and a luxurious bath with a double vanity, soaking tub, and tiled shower. Two additional bedrooms each offer walk-in closets and share a convenient Jack-and-Jill bath. A spacious mudroom provides easy access to the heated 3.5-stall garage with epoxy flooring, an additional storage room, and stairway access to an expansive storage area above the garage. Step outside to your own private entertaining oasis, surrounded by beautiful landscaping and wooded views. Relax by the pool accented with gas-fired pillars that create a warm evening glow, gather around the fire pit, or entertain beneath the charming pergola with a built-in grill. With over 5 acres, abundant wildlife, and exceptional indoor and outdoor spaces, this remarkable property offers privacy, luxury, and an incredible setting for both everyday living and entertaining!
This listing has been entered by the following office: Keller Williams Select Realty
The data relating to real estate for sale on this web site comes in part from the  Program of the Regional Multiple Listing Service of Minnesota, Inc. Real estate listings held by brokerage firms other than MnRealtyCo, LLC are marked with the or the
  and detailed information about them includes the name of the listing brokers.
All information provided is deemed reliable, but is not guaranteed and should be independently verified.
Copyright 2026 Regional Multiple Listing Service of Minnesota, Inc. All rights reserved.