4659 Ozark Avenue S Afton MN 55001
Want to see this property before or after the Open House ?
Property Description for 4659 Ozark Avenue S Afton MN 55001 - MLS# 7118602
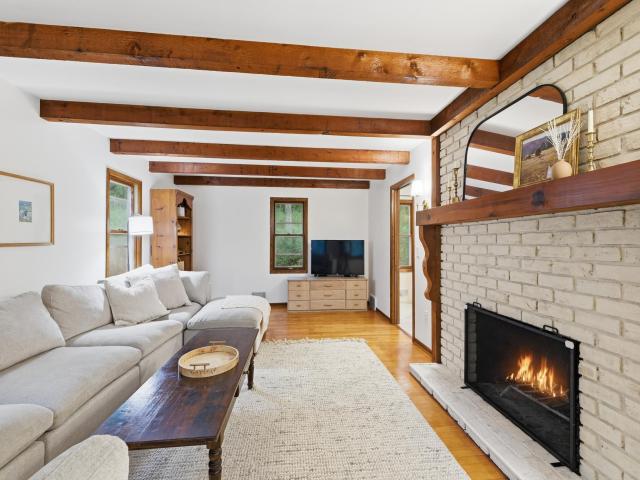
Welcome to 4659 Ozark Avenue, a private retreat nestled on nearly 5 acres of wooded rolling hills at the end of a quiet dead-end road in highly desirable Afton. Just minutes from downtown Afton, this property offers the perfect mix of peaceful sanctuary and everyday convenience. Inside, the home has been thoughtfully refreshed with brand-new paint throughout and new flooring in both the kitchen and upper-level bath. The main level centers around an expansive family room anchored by a cozy wood-burning fireplace and gleaming exposed wood beams. Up, you’ll find glowing hardwood floors and a classic floor plan featuring three bedrooms, including a primary suite complete with a private half-bath ensuite. The lower level features 8-foot ceilings and is ready for your finishing touches, offering incredible potential to build instant equity and tailor the space to your needs. Don't miss this rare opportunity to own your private paradise in Afton!
This listing has been entered by the following office: RE/MAX Results
The data relating to real estate for sale on this web site comes in part from the  Program of the Regional Multiple Listing Service of Minnesota, Inc. Real estate listings held by brokerage firms other than MnRealtyCo, LLC are marked with the or the
  and detailed information about them includes the name of the listing brokers.
All information provided is deemed reliable, but is not guaranteed and should be independently verified.
Copyright 2026 Regional Multiple Listing Service of Minnesota, Inc. All rights reserved.