4099 Penfield Court S Afton MN 55001
Pictures are great, but to really get a feel for what this property is like, you should see it in person!
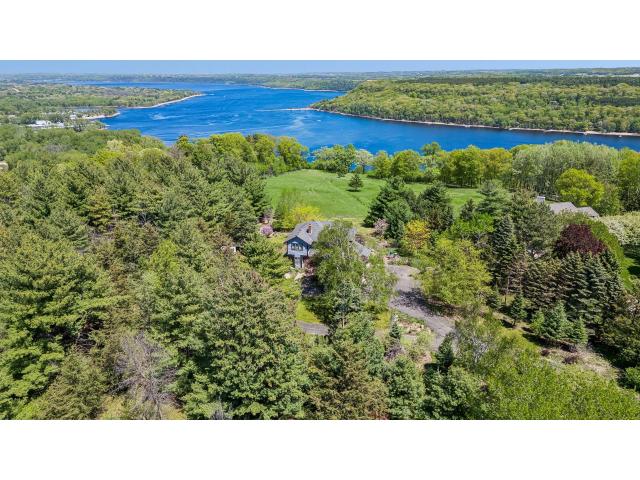
Property Description for 4099 Penfield Court S Afton MN 55001 - MLS# 7071822
Perched on 4.58 private acres at the end of a cul-de-sac, this remarkable Afton retreat captures some of the most breathtaking panoramic views of the St. Croix River, with sweeping vistas for miles upriver. A circular driveway welcomes you past expansive perennial gardens, setting the tone for a property that feels both private and irreplaceable. The main level features a travertine foyer, wood floors, and an open, light-filled floor plan designed to take in the natural surroundings. The remodeled gourmet kitchen is a baker’s delight with cherry cabinetry, granite counters, stainless steel appliances, modern range hood, tile flooring, and tile backsplash. Just off the kitchen, the sunroom is lined with Andersen windows, inviting in abundant natural light and peaceful wildlife views. The living room offers a true wood-burning fireplace with brick surround and flows beautifully into the dining room with bay window and crown molding. The upper-level features wood floors throughout, four bedrooms, and a (partially remodeled) full bath with double vanity. The primary suite is perfectly positioned to showcase miles of river views and includes a private balcony (deck), enormous walk-in closet, and remodeled bath with granite counters, jetted tub, tile shower, and glass door. The walkout lower level is an entertainer’s dream with a full kitchen, (kitchenette), expansive gathering spaces, additional large bedroom, ¾ bathroom, exercise/flex area, and abundant storage. Outdoors, enjoy a new riverside deck with pergola, paver patios, extensive perennial gardens, wildlife, and unforgettable panoramic views. Ideal for nature lovers, avid gardeners, hobby farming, a horse ranch, or a home business, this extraordinary property offers the opportunity for a self-sustainable lifestyle. Enjoy a large organic vegetable garden, organic kitchen garden for herbs and salad greens, and beautifully curated flower gardens. Watch adorable wild birds splashing in summer and warming in winter baths, eagles soaring above the river valley, and colorful hot air balloons drifting peacefully across the blue sky. Additional updates include new dishwasher (2026), furnace (2026), newer well motor and accessories, newer A/C (2022), and water softener (new resins 2020). Monitored home security system. Meticulously maintained and showing true pride of ownership, this one-of-a-kind Afton property is minutes from charming downtown Afton, the St. Croix River, Afton State Park, Afton Alps, and Belwin Conservancy, a rare opportunity in one of the area’s most sought-after settings.
This listing has been entered by the following office: Keller Williams Premier Realty
The data relating to real estate for sale on this web site comes in part from the  Program of the Regional Multiple Listing Service of Minnesota, Inc. Real estate listings held by brokerage firms other than MnRealtyCo, LLC are marked with the or the
  and detailed information about them includes the name of the listing brokers.
All information provided is deemed reliable, but is not guaranteed and should be independently verified.
Copyright 2026 Regional Multiple Listing Service of Minnesota, Inc. All rights reserved.