Pictures are great, but to really get a feel for what this property is like, you should see it in person!
arrow_back_ios
<--- Swipe to see next Photo --->
Coming Soon
arrow_forward_ios
Photo 1 of 65
Click the Main Image to View Larger
arrow_back_iosarrow_back_ios
arrow_back_ios
arrow_forward_ios
arrow_forward_iosarrow_forward_ios
Property Description for 3242 Nybeck Avenue S Afton MN 55001 - MLS# 7096021
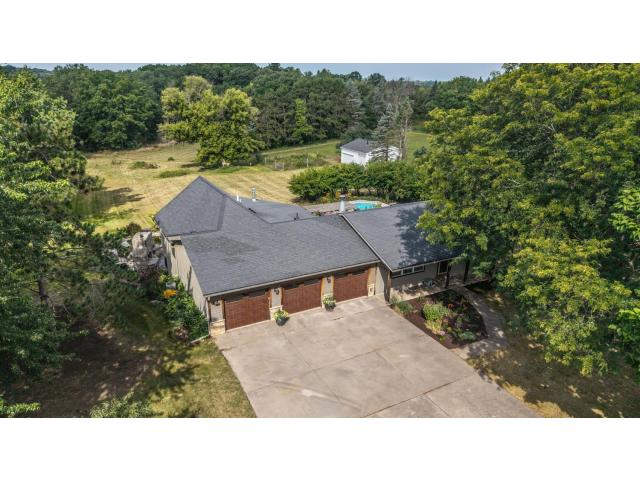
Escape to Your Private Nature Retreat in Afton! This property sits on 5.42 picturesque acres, this 4-bedroom, 4-bath rambler offers a peaceful retreat surrounded by mature trees, beautifully designed landscaping, a large garden, a pool, and an outbuilding—perfect for embracing the outdoors and enjoying the privacy of your own acreage.
The main level features four bedrooms, including a spacious primary suite with a gas fireplace, spa-inspired ensuite bath with a soaking tub, and walk-in closet. The open, eat-in kitchen showcases maple hardwood floors, a wood-burning fireplace, and newer appliances, creating a warm and inviting gathering space. A spacious sunroom, mudroom, laundry room, and updated full bath add to the home’s comfort and functionality.
The walkout lower level offers a versatile blend of finished living space, including an exercise/theater room, recreation room, bathroom, and workshop area. An additional approximately 1,200 square feet awaits your vision, with the potential to add another bedroom and bathroom.
Whether you’re relaxing on the deck while taking in beautiful sunsets, enjoying the thoughtfully designed gardens, large custom patio with fireplace and pizza oven. Enjoy the pool on a warm summer day, this property offers a wonderful balance of comfort, recreation, and room to roam.
Located within the Stillwater Public Schools district and just a short drive from Afton State Park, local restaurants, shopping, and the scenic St. Croix River, this is a special opportunity to enjoy the tranquility of country living with convenient access to nearby amenities! This home comes with a 1-yr home warranty.
General Info
General Property Information for 3242 Nybeck Avenue S Afton MN 55001 - MLS# 7096021
Bedrooms and Bathrooms
Total Bedrooms:
4
4 BR on One Level:
Yes
Total Bathrooms:
4
Full Baths:
2
3/4 Baths:
2
1/2 Baths:
0
1/4 Baths:
0
Bath Description:
3/4 Basement, Double Sink, Bathroom Ensuite, Full Master, Private Master, Main Floor 3/4 Bath, Main Floor Full Bath, Rough In, Separate Tub & Shower
Size and Home
Year Built:
1976
Type of Property:
Single Family Home
Style:
Single Family
Stories/Levels:
1 Story
Total SqFt:
4,145
Total Fnsh'd SqFt:
2,838
Above Ground SqFt:
2,080
Finished Above Grade:
2,080
Below Ground SqFt:
2,065
Finished Below Grade:
758
Garage Stalls:
3
Garage SqFt:
918
Main Floor SqFt:
2,080
Approx Lot Dimensions:
220 x 380 x 163 x 408 x 374
Approx Number of Acres:
5.42
Property Features
Property Features for 3242 Nybeck Avenue S Afton MN 55001 - MLS# 7096021
Air Conditioning:
Central
Amenities - Interior:
Ceiling Fan(s), Deck, Hardwood Floors, Kitchen Window, Master Bedroom Walk-In Closet, Main Floor Master Bedroom, Natural Woodwork, Patio, Paneled Doors, Porch, Panoramic View, Sun Room, Vaulted Ceiling(s), Washer/Dryer Hookup, Walk-In Closet, All Living Facilities on One Level, Main Floor Primary, Main Floor Laundry, Primary Bdr Suite
Appliances:
Dishwasher, Dryer, Range, Refrigerator, Stainless Steel Appliances, Water Softener Owned
Basement Features:
Finished, Partial Finished
Basement Style:
Full, Walkout
Characteristics:
4 BR on One Level,All Living Facilities on One Level,Main Floor Primary,Main Floor Laundry,Primary Bdr Suite
Construction Type:
Previously Owned
Dining:
Eat In Kitchen, Kitchen/Dining Room
Fireplace:
Yes
# Fire Places:
2
Fireplace Type:
Two Sided, Gas, Wood Burning
Fuel:
Natural Gas
Garage Type:
Attached Garage
Heat:
Forced Air
Parking Features:
Concrete, Floor Drain, Garage Door Opener, Heated Garage, Insulated Garage
Roof:
Age Over 8 Years, Asphalt
Waterfront:
No
Sewer:
Private, Septic System Compliant - Yes
Water:
Well
Room Info
Room Information for 3242 Nybeck Avenue S Afton MN 55001 - MLS# 7096021
Room Name
Room Level
Room Dimensions
Kitchen
Main
19x14
Bedroom
Main
21x20
Bedroom 2
Main
14x12
Bedroom 3
Main
12x10
Bedroom 4
Main
10x9
Laundry
Main
8x7
Mud Room
Main
8x7
Sun Room
Main
17x14
Foyer
Main
5x4
Flex Room
Lower
18x13
Recreation Room
Lower
24x19
Hobby Room
Lower
33x14
Owner and Association Info
Owner and Assocation Info for 3242 Nybeck Avenue S Afton MN 55001 - MLS# 7096021
Ownership Information
Owner is Agent:
No
Rental License:
No
In Foreclosure:
No
Potential Short Sale:
No
Lender Owned:
No
Auction:
No
Association Information
Association Fee:
No
Association Fee Covers:
N/A
Tax Info
Location, Tax and Other Information for 3242 Nybeck Avenue S Afton MN 55001 - MLS# 7096021
Address Information
House Number:
3242
Street:
Nybeck
Street Abbreviation:
Avenue
Street Dir Sfx:
S
Postal City:
Afton
County:
Washington
State/Province:
MN
ZipCode:
55001
Subdivision:
Meadow Ridge
Tax Information
Parcel Number:
Tax Classification:
Residential-Single Family
Tax Year:
2026
Tax Amount:
$7,405.00
Assessments:
No
Taxes w/Assessments:
$7,408.00
School Info
School Information for 3242 Nybeck Avenue S Afton MN 55001 - MLS# 7096021
School District:
834
Elementary School:
Middle School:
High School:
Listing & Price History
Listing & Price History
Current listingMLS #7096021
Oct 14, 2026
Listed for saleCurrent asking price
$824,999
Documents
Documents (0)
Sign in to view documents shared with you.
This listing has been entered by the following office: Keller Williams Premier Realty
The data relating to real estate for sale on this web site comes in part from the Program of the Regional Multiple Listing Service of Minnesota, Inc. Real estate listings held by brokerage firms other than MnRealtyCo, LLC are marked with the or the and detailed information about them includes the name of the listing brokers.
All information provided is deemed reliable, but is not guaranteed and should be independently verified.
Copyright 2026 Regional Multiple Listing Service of Minnesota, Inc. All rights reserved.
Get More Info
By submitting this form, you give us permission to contact you regarding this property and that you are also not currently under contract with another real estate agent
 Program of the Regional Multiple Listing Service of Minnesota, Inc. Real estate listings held by brokerage firms other than MnRealtyCo, LLC are marked with the
  and detailed information about them includes the name of the listing brokers.