15375 11th St S Afton MN 55001
Pictures are great, but to really get a feel for what this property is like, you should see it in person!
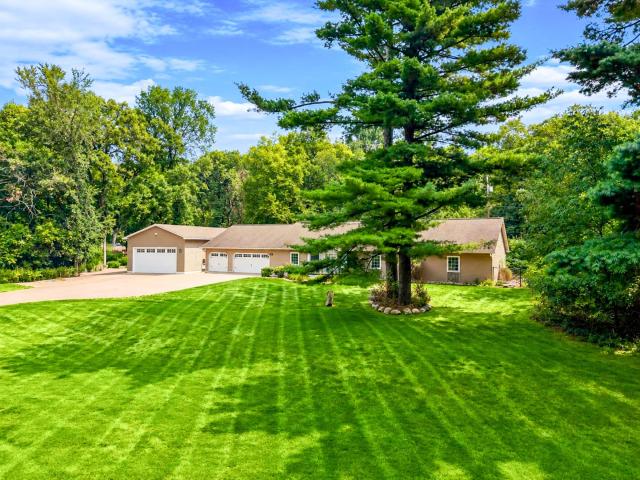
Property Description for 15375 11th Street S Afton MN 55001 - MLS# 7085457
Meticulously maintained and thoughtfully upgraded, this spacious one-level home offers 2,520 square feet on 1.24 private acres bordering the Belwin Conservancy. The open floor plan features 9-foot ceilings, in-floor heat, a beautiful stone fireplace and an expansive kitchen with maple cabinetry and a large center island. Three generously sized bedrooms include walk-in closets, while the private primary suite offers a jetted tub and separate tiled shower. An attached three-car garage, 40-by-22 heated pole barn with a loft and concrete floors, and an additional equipment shed provide exceptional space for vehicles, hobbies and outdoor gear. An additional 13-by-29 shed is perfect for storing outdoor and lawn equipment. The property enjoys a wonderful sense of seclusion within an eclectic neighborhood known for its friendly, helpful neighbors. Surrounded by woods, wildlife and protected natural land, it offers country privacy with easy access to historic Afton, the St. Croix River Valley and the Twin Cities.
This listing has been entered by the following office: Coldwell Banker Realty
The data relating to real estate for sale on this web site comes in part from the  Program of the Regional Multiple Listing Service of Minnesota, Inc. Real estate listings held by brokerage firms other than MnRealtyCo, LLC are marked with the or the
  and detailed information about them includes the name of the listing brokers.
All information provided is deemed reliable, but is not guaranteed and should be independently verified.
Copyright 2026 Regional Multiple Listing Service of Minnesota, Inc. All rights reserved.