12230 8th St S Afton MN 55001
Pictures are great, but to really get a feel for what this property is like, you should see it in person!
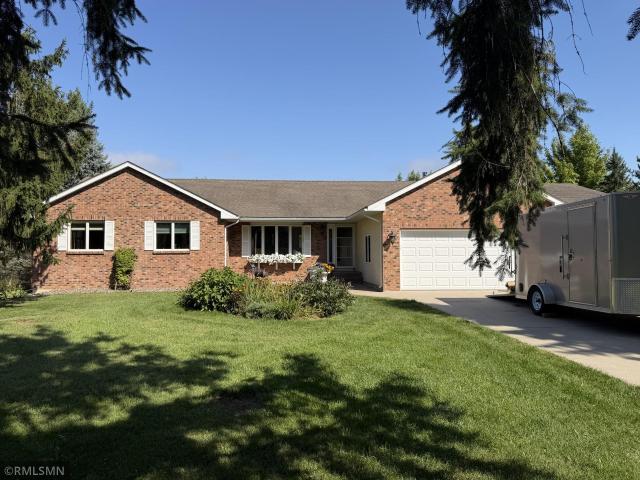
Property Description for 12230 8th Street S Afton MN 55001 - MLS# 7135293
A Rare Afton Opportunity: 5.01 Private Acres, Room to Roam, Room to Build! Afton doesn't give up acreage like this often — and when it does, it doesn't stay on the market long. Named for the Robert Burns poem "Sweet Afton" and home to Afton Alps (the largest ski and snowboard area in the Twin Cities metro) and Olympic gold medalist Jessie Diggins, this is a community with genuine character, tucked minutes from everything you need and a world away from everything you don't. This 5.01-acre parcel is one of only a small handful in Afton offering true acreage at this price point — and it delivers exactly what serious buyers are looking for. Brick pillars mark the entrance to a reasonably long, circular driveway that winds through a treelined, private setting along a quiet, gently curving street just off Manning Avenue and minutes to I-94. From the moment you turn in, the privacy speaks for itself. The Outbuilding Buyers Actually Want. Tucked neatly in the middle of this private parcel sits a 50x30 pole building — stucco exterior, cement floor, electric already run. This isn't an afterthought outbuilding; it's the kind of shop, storage, or hobby space acreage buyers specifically go looking for, and at this price point, it may well exceed expectations. A 31x29 oversized, heated and insulated 3-car garage rounds out the parking, workspace, and storage picture — a serious draw for anyone who values their gear as much as their home. A sought-after one-level rambler with a walkout lower level, offering a flexible, well-loved floor plan: Large front living area, open to a spacious eat-in kitchen at the rear with a slider to a large deck overlooking a wonderful backdrop. Kitchen flows openly into the main-floor family room, anchored by a wood-burning fireplace finished in hickory veneer. Three bedrooms on the main level, served by a full bath; the primary suite is vaulted with dual closets and a 3/4 ensuite. Lower level features a second, expansive family room with wet bar and slate floor surround, plus its own walkout. Adjacent 3/4 bath, plus a bonus room with French doors — office, craft room, or non-conforming 5th bedroom. Down the hall: utility/laundry room and the legal 4th bedroom. Recent Updates: Andersen windows (2015), solid oak paneled doors throughout, updated water heater, and a lower level finished in 2006. Acreage. Privacy. A shop that checks every box. A one-level floor plan with room to spread out. In Afton, at a moderate price. This is the wish-list property buyers have been waiting for — and there's only been one other like it.
This listing has been entered by the following office: White Bear Lake Realty
The data relating to real estate for sale on this web site comes in part from the  Program of the Regional Multiple Listing Service of Minnesota, Inc. Real estate listings held by brokerage firms other than MnRealtyCo, LLC are marked with the or the
  and detailed information about them includes the name of the listing brokers.
All information provided is deemed reliable, but is not guaranteed and should be independently verified.
Copyright 2026 Regional Multiple Listing Service of Minnesota, Inc. All rights reserved.